This gorgeous Mid-Century modern home designed by Charles Goodman, nestled in the highly sought-after Hollin Hills, boasts two impressive additions, including a recent three-story expansion. This new addition includes a spacious in-home office with exposed brick wall, a large storage room, and a gym/sitting room connected to the primary suite. A spiral staircase leads to a sunlit third-level room, offering spectacular treetop views. The gourmet kitchen is a chef’s dream, featuring high-end custom NEFF cabinetry, granite countertops, a professional Viking range, and a Sub Zero refrigerator. The dining room is enhanced with cork flooring and features a hidden bookcase that leads to a storage room. The main level includes a guest bedroom with a built-in Murphy bed, perfect for hosting visitors, while the entire home offers abundant storage options. Expansive, floor-to-ceiling double-pane windows flood the space with natural light. The upper level is home to a vast living room with vaulted ceilings, a wood stove fireplace set against an original slate mantle, and glass doors leading to a new Trex deck. Two additional guest rooms and a newly remodeled guest bathroom with an exposed brick wall complete the upper level. The expanded primary suite features a custom walk-in closet, vaulted ceilings, and glass doors that open to the Trex deck. The sunlit primary bathroom offers a luxurious jacuzzi tub and a separate shower. Situated on a half-acre, secluded lot, the property is beautifully landscaped and includes a greenhouse, along with various patios and decks perfect for outdoor entertaining. One of Hollin Hills premiere properties, tucked into nature.
Sold for $1,701,000
Street View
$1,701,000
2114 Whiteoaks Dr, Alexandria, VA 22306
4beds
3,938sqft
Single Family Residence
Built in 1968
0.51 Acres Lot
$1,734,100 Zestimate®
$432/sqft
$4,953 Estimated rent
Home value
$1,734,100
$1.61M - $1.86M
$4,953/mo
Zestimate® history
Owner options
List your home for rent
$4,953/mo
Rent Zestimate®
Find your next renter with Zillow Rental Manager. Plus, with online applications, you can quickly screen prospective tenants – for free.
$4,953/mo
Rent Zestimate®
Refinance and save
$8,595/mo
Est. payment
Refinancing to a lower rate could help reduce your monthly payments and save thousands over the life of the loan.
$8,595/mo
Est. payment
Explore your selling options
Work with a Zillow partner agent
Leverage their expertise and Zillow's premium Showcase listings to get your home seen by more buyers.
Get startedList with your own agent
Get your home in front of millions of buyers by listing it on Zillow.
Learn how to do itSell it yourself
Take full control of how buyers see your home on Zillow by listing For Sale by Owner (FSBO).
List your homeWhat's special
Wood stove fireplaceSpectacular treetop viewsProfessional viking rangeSecluded lotSpacious in-home officeGranite countertopsNew trex deck
Zillow last checked:
Listing updated:
Listed by:
Peter Braun 703-960-3100,
Long & Foster Real Estate, Inc.,
Listing Team: Poole Braun Team, Co-Listing Team: Poole Braun Team,Co-Listing Agent: Lee A Braun 703-960-3100,
Long & Foster Real Estate, Inc.
Bought with:
Jennifer Fang, 0225212510
Samson Properties
Source: Bright MLS,MLS#: VAFX2219252
Facts & features
Interior
Bedrooms & bathrooms
- Bedrooms: 4
- Bathrooms: 3
- Full bathrooms: 3
- Main level bathrooms: 1
- Main level bedrooms: 1
Rooms
- Room types: Living Room, Dining Room, Primary Bedroom, Bedroom 2, Bedroom 3, Bedroom 4, Kitchen, Family Room, Den, Foyer, Office, Storage Room, Utility Room, Bathroom 2, Bathroom 3, Primary Bathroom
Basement
- Area: 0
Heating
- Forced Air, Zoned, Natural Gas
Cooling
- Central Air, Ceiling Fan(s), Zoned, Ductless, Electric
Appliances
- Included: Microwave, Dryer, Washer, Dishwasher, Disposal, Refrigerator, Cooktop, Oven/Range - Gas, Gas Water Heater
- Laundry: Has Laundry, Main Level, Laundry Chute
Features
- Dining Area, Family Room Off Kitchen, Kitchen Island, Kitchen - Gourmet, Breakfast Area, Eat-in Kitchen, Primary Bath(s), Upgraded Countertops, Built-in Features, Spiral Staircase, Walk-In Closet(s)
- Flooring: Wood, Ceramic Tile
- Windows: Skylight(s), Double Pane Windows
- Has basement: No
- Number of fireplaces: 2
- Fireplace features: Insert, Wood Burning Stove
Interior area
- Total structure area: 4,026
- Total interior livable area: 3,938 sqft
- Finished area above ground: 3,938
- Finished area below ground: 0
Property
Parking
- Total spaces: 4
- Parking features: Asphalt, Off Street, Driveway
- Uncovered spaces: 4
Accessibility
- Accessibility features: None
Features
- Levels: Three
- Stories: 3
- Patio & porch: Deck, Patio
- Exterior features: Extensive Hardscape, Lighting, Water Fountains
- Pool features: None
- Has view: Yes
- View description: Trees/Woods
Lot
- Size: 0.51 Acres
- Features: Backs to Trees, Landscaped, Secluded
Details
- Additional structures: Above Grade, Below Grade
- Parcel number: 0933 20 0015
- Zoning: 120
- Special conditions: Standard
Construction
Type & style
- Home type: SingleFamily
- Architectural style: Mid-Century Modern,Contemporary
- Property subtype: Single Family Residence
Materials
- T-1-11, Brick
- Foundation: Slab
- Roof: Rubber
Condition
- Excellent
- New construction: No
- Year built: 1968
Utilities & green energy
- Sewer: Public Sewer
- Water: Public
Community & HOA
Community
- Subdivision: Hollin Hills
HOA
- Has HOA: No
Location
- Region: Alexandria
Financial & listing details
- Price per square foot: $432/sqft
- Tax assessed value: $1,215,230
- Annual tax amount: $14,079
- Date on market: 1/30/2025
- Listing agreement: Exclusive Right To Sell
- Ownership: Fee Simple
Price history
| Date | Event | Price |
|---|---|---|
| 3/14/2025 | Sold | $1,701,000+3.1%$432/sqft |
Source:  Bright MLS #VAFX2219252 Report a problem Bright MLS #VAFX2219252 Report a problem | ||
| 2/5/2025 | Contingent | $1,649,900$419/sqft |
Source: Bright MLS #VAFX2219252 Report a problem | ||
| 1/30/2025 | Listed for sale | $1,649,900+88.6%$419/sqft |
Source: Bright MLS #VAFX2219252 Report a problem | ||
| 4/3/2017 | Sold | $874,900$222/sqft |
Source: Public Record Report a problem | ||
| 3/7/2017 | Pending sale | $874,900$222/sqft |
Source: Long & Foster Real Estate, Inc. #FX9870839 Report a problem | ||
| 2/24/2017 | Listed for sale | $874,900-2.2%$222/sqft |
Source: Long & Foster Real Estate, Inc. #FX9870839 Report a problem | ||
| 11/13/2016 | Listing removed | $895,000$227/sqft |
Source: Redfin Corporation #FX9715527 Report a problem | ||
| 7/16/2016 | Price change | $895,000-5.8%$227/sqft |
Source: Redfin Corporation #FX9715527 Report a problem | ||
| 6/12/2016 | Listed for sale | $950,000+32.9%$241/sqft |
Source: Owner Report a problem | ||
| 8/18/2008 | Sold | $715,000-1.4%$182/sqft |
Source: Public Record Report a problem | ||
| 6/19/2008 | Price change | $725,000-3.2%$184/sqft |
Source: Long and Foster Real Estate #FX6630576 Report a problem | ||
| 5/27/2008 | Listed for sale | $749,000$190/sqft |
Source: Long and Foster Real Estate #FX6630576 Report a problem | ||
Public tax history
| Year | Property taxes | Tax assessment |
|---|---|---|
| 2025 | $15,155 +4.5% | $1,258,230 +3.5% |
| 2024 | $14,504 +10.4% | $1,215,230 +8.4% |
| 2023 | $13,139 +5.3% | $1,120,860 +6.8% |
| 2022 | $12,475 | $1,049,390 +12.7% |
| 2021 | -- | $931,270 +8% |
| 2020 | $10,578 +2.1% | $862,550 +2.3% |
| 2019 | $10,360 +0.3% | $842,830 |
| 2018 | $10,325 +12.8% | $842,830 +11.1% |
| 2017 | $9,150 +0.2% | $758,440 |
| 2016 | $9,132 +6.6% | $758,440 +3% |
| 2015 | $8,564 +6.8% | $736,480 +6.8% |
| 2014 | $8,020 | $689,310 |
| 2013 | -- | $689,310 +5.5% |
| 2012 | -- | $653,280 -2.1% |
| 2011 | -- | $667,060 +5.4% |
| 2010 | -- | $632,700 |
| 2009 | -- | $632,700 -8.5% |
| 2008 | -- | $691,650 +0.8% |
| 2007 | -- | $686,300 +46.6% |
| 2003 | -- | $468,155 +15% |
| 2002 | -- | $407,090 +21.4% |
| 2001 | -- | $335,385 |
Find assessor info on the county website
Neighborhood: Hybla Valley
Nearby homes
- $965,4003 bd2 ba1.1k sqft2116 Whiteoaks Dr, Alexandria, VA 22306Off Market
- $1,122,7004 bd3 ba1.5k sqft2112 Whiteoaks Dr, Alexandria, VA 22306Off Market
- $1,293,9005 bd3 ba3.5k sqft2007 Mason Hill Dr, Alexandria, VA 22307Off Market
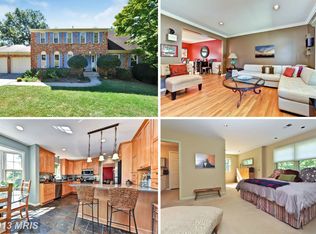
- $1,194,8005 bd4 ba3.2k sqft2005 Mason Hill Dr, Alexandria, VA 22307Off Market
- $1,115,1004 bd3 ba1.7k sqft2110 Whiteoaks Dr, Alexandria, VA 22306Off Market
- $1,283,5004 bd4 ba3.1k sqft2103 Mason Hill Dr, Alexandria, VA 22306Off Market
- $1,254,9005 bd3 ba3k sqft2101 Mason Hill Dr, Alexandria, VA 22306Off Market
- $1,033,1005 bd3 ba2.1k sqft2009 Mason Hill Dr, Alexandria, VA 22307Off Market
Nearby schools
GreatSchools rating
- 3/10Hollin Meadows Elementary SchoolGrades: PK-6Distance: 0.3 mi
- 5/10Sandburg Middle SchoolGrades: 7-8Distance: 1.7 mi
- 4/10West Potomac High SchoolGrades: 9-12Distance: 1.5 mi
Schools provided by the listing agent
- Elementary: Hollin Meadows
- Middle: Sandburg
- High: West Potomac
- District: Fairfax County Public Schools
Source: Bright MLS. This data may not be complete. We recommend contacting the local school district to confirm school assignments for this home.
Get a cash offer in 3 minutes
Find out how much your home could sell for in as little as 3 minutes with a no-obligation cash offer.
Estimated market value
$1,734,100
Get a cash offer in 3 minutes
Find out how much your home could sell for in as little as 3 minutes with a no-obligation cash offer.
Estimated market value
$1,734,100
- Virginia
- Fairfax County
- Alexandria
- 22306
- Hybla Valley
- 2114 Whiteoaks Dr
Nearby cities
Nearby neighborhoods
Nearby zip codes
Other Alexandria Topics
