Skip main navigation
Sold for $337,000
  • $337,000

    2114 Wild Cherry Ln, Tobyhanna, PA 18466

    3beds
    2,600sqft
    Single Family Residence
    Built in 1974
    1 Acres Lot
    $337,100 Zestimate®
    $130/sqft
    $2,911 Estimated rent

    Home value

    $337,100

    $297,000 - $381,000

    $2,911/mo

    Zestimate® history
    Loading
    Loading...

    Owner options

    List your home for rent

    $2,911/mo

    Rent Zestimate®

    Find your next renter with Zillow Rental Manager. Plus, with online applications, you can quickly screen prospective tenants – for free.

    Learn more

    $2,911/mo

    Rent Zestimate®

    Refinance and save

    $2,238/mo

    Est. payment

    Refinancing to a lower rate could help reduce your monthly payments and save thousands over the life of the loan.

    See today's rates

    $2,238/mo

    Est. payment

    Explore your selling options

    Work with a Zillow partner agent

    Leverage their expertise and Zillow's premium Showcase listings to get your home seen by more buyers.

    Get started

    List with your own agent

    Get your home in front of millions of buyers by listing it on Zillow.

    Learn how to do it

    Sell it yourself

    Take full control of how buyers see your home on Zillow by listing For Sale by Owner (FSBO).

    List your home

    What's special

    Full finished basementFlat usable acre propertyQuartz countersSecond kitchenPaved driveThree bedroomsHuge kitchen island
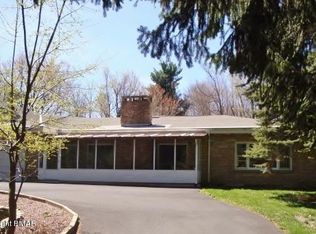
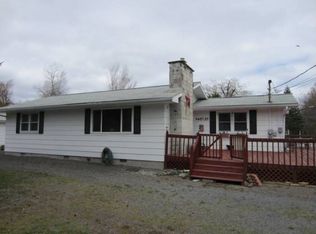
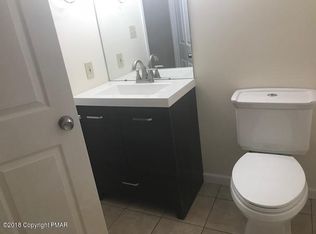
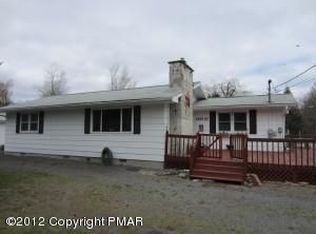
    Do Not Wait to See This Completely Remodeled Ranch Style Home w Full Finished Basement and Second Kitchen All On Flat Usable Acre Property w No HOA in STR-Friendly Coolbaugh Township! Enter paved drive and into entry foyer. Inside, open concept living rules supreme with beautiful accent wall and built-in shelving surround sleek electric fireplace. Huge kitchen island is ideal for relaxing meals after you enjoy cooking in brand new kitchen featuring white shaker cabinetry, quartz counters and new stainless steel appliances. Three bedrooms and two stunning full baths on main level including en suite - fully tiled with modern black fixtures and modern vanities. Downstairs, enjoy full finished basement with second kitchen. New trim throughout for a modern, clean vibe. Enjoy energy efficiency and on-demand hot water with NEW high-efficiency propane boiler. Hard surface flooring across both spaces provide a great look and make it easy to clean. Recessed LED lighting, a second electric fireplace in the lower level and its own access to outside. Seller to install large deck off dining area shortly! Nothing to do but move in and enjoy! Whether you're seeking an STR investment property, a full time residence with flexibility or a second home - this property delivers! Homes in this condition at this price are rare. Do Not Delay - Call for Your Private Tour Today!

    Zillow last checked:

    Listing updated:

    Listed by:

    Xander Weidenbaum 570-390-4646,

    Redstone Run Realty

    Bought with:

    nonmember

    Pocono Mtn. Assoc. of REALTORS

    Source: GLVR,MLS#: 775123MLS LogoOriginating MLS: Lehigh Valley MLS

    Facts & features

    Interior

    Bedrooms & bathrooms
    • Bedrooms: 3
    • Bathrooms: 3
    • Full bathrooms: 3
    Primary bedroom
    • Level: First
    • Dimensions: 13.75 x 9.75
    Bedroom
    • Level: First
    • Dimensions: 11.75 x 9.75
    Bedroom
    • Level: First
    • Dimensions: 12.75 x 9.75
    Primary bathroom
    • Level: First
    • Dimensions: 9.50 x 4.25
    Breakfast room nook
    • Level: First
    • Dimensions: 7.00 x 10.00
    Family room
    • Description: w/ Second Kitchen
    • Level: Lower
    • Dimensions: 27.50 x 25.50
    Foyer
    • Level: First
    • Dimensions: 11.50 x 9.75
    Other
    • Level: First
    • Dimensions: 9.50 x 5.00
    Other
    • Level: Lower
    • Dimensions: 8.00 x 6.50
    Kitchen
    • Level: First
    • Dimensions: 15.50 x 10.00
    Laundry
    • Level: Lower
    • Dimensions: 8.50 x 6.50
    Living room
    • Level: First
    • Dimensions: 21.50 x 14.50
    Other
    • Level: First
    • Dimensions: 7.00 x 9.75
    Heating
    • Baseboard, Hot Water, Propane, Zoned
    Cooling
    • None
    Appliances
    • Included: Dishwasher, Electric Oven, Electric Range, Microwave, Propane Water Heater, Refrigerator
    • Laundry: Lower Level
    Features
    • Dining Area, Entrance Foyer, Eat-in Kitchen, Family Room Lower Level, Kitchen Island, Second Kitchen
    • Flooring: Luxury Vinyl, Luxury VinylPlank, Tile
    • Basement: Daylight,Full,Finished,Walk-Out Access
    • Has fireplace: Yes
    • Fireplace features: Family Room, Living Room
    Interior area
    • Total interior livable area: 2,600 sqft
    • Finished area above ground: 1,400
    • Finished area below ground: 1,200

    Property

    Parking
    • Parking features: Driveway, Off Street
    • Has uncovered spaces: Yes
    Features
    • Stories: 1
    • Patio & porch: Deck, Porch
    • Exterior features: Deck, Porch, Propane Tank - Leased
    Lot
    • Size: 1 Acres
    • Features: Flat
    Details
    • Parcel number: 03635702883073
    • Zoning: R-2
    • Special conditions: None

    Construction

    Type & style
    • Home type: SingleFamily
    • Architectural style: Ranch
    • Property subtype: Single Family Residence
    Materials
    • Vinyl Siding
    • Roof: Asphalt,Fiberglass
    Condition
    • Unknown
    • Year built: 1974

    Utilities & green energy

    • Electric: 200+ Amp Service
    • Sewer: Holding Tank, Septic Tank
    • Water: Well

    Community & HOA

    Community
    • Subdivision: Not in Development
    Location
    • Region: Tobyhanna

    Financial & listing details

    • Price per square foot: $130/sqft
    • Tax assessed value: $127,710
    • Annual tax amount: $4,240
    • Date on market: 4/15/2026
    • Cumulative days on market: 9 days
    • Ownership type: Fee Simple

    Price history

    DateEventPrice
    6/12/2026Sold$337,000+2.4%$130/sqft
    Source: GLVR #775123 Report a problem
    4/25/2026Pending sale$329,000$127/sqft
    Source: GLVR #775123 Report a problem
    4/14/2026Listed for sale$329,000+113.6%$127/sqft
    Source: PMAR #PM-140328 Report a problem
    8/7/2025Sold$154,000-29.7%$59/sqft
    Source: Public Record Report a problem
    4/20/2025Listing removed--
    Source: Owner Report a problem
    1/20/2025Listed for sale$219,000-12.4%$84/sqft
    Source: Owner Report a problem
    12/16/2024Listing removed--
    Source: Owner Report a problem
    9/17/2024Listed for sale$249,900+316.5%$96/sqft
    Source: Owner Report a problem
    9/14/2009Sold$60,000$23/sqft
    Source: Public Record Report a problem

    Public tax history

    YearProperty taxesTax assessment
    2025$4,112 +8.2%$127,710
    2024$3,802 +7.6%$127,710
    2023$3,535 +2.1%$127,710
    2022$3,460 +0.6%$127,710
    2021$3,439 +1.4%$127,710
    2020$3,391 -11.8%$127,710 +478.9%
    2019$3,845 +0.6%$22,060
    2018$3,823 +0.1%$22,060
    2017$3,817 +367.7%$22,060
    2016$816 -73.8%$22,060
    2015$3,117 $22,060
    2014$3,117 $22,060
    2013-- $22,060
    2012-- $22,060
    2011-- $22,060
    2010-- $22,060
    2008-- $22,060
    2007-- $22,060
    2006-- $22,060
    2005-- $22,060
    2004-- $22,060
    2003-- $22,060
    Find assessor info on the county website

    Neighborhood: 18466

    Nearby schools

    GreatSchools rating
    Schools provided by the listing agent
    • District: Pocono Mountain

    Source: GLVR. This data may not be complete. We recommend contacting the local school district to confirm school assignments for this home.

    Get pre-qualified for a loan
    At Zillow Home Loans, we can pre-qualify you in as little as 5 minutes with no impact to your credit score.

    An equal housing lender. NMLS #10287.

    Sell for more on Zillow
    Get a Zillow Showcase℠ listing at no additional cost and you could sell for .
    $337,100
    2% more
    +$6,742
    With Zillow Showcase(estimated)
    $343,842