Skip main navigation
Active
$439,000
3beds
1,286sqft

21140 Mount Lewis Ct, Reno, NV 89508

3beds
1,286sqft
Single family residence
Built in 2000
0.36 Acres
3 Attached garage spaces
$341 price/sqft
$25/mo HOA

What's special

Rv parkingExpansive great roomBright and beautiful

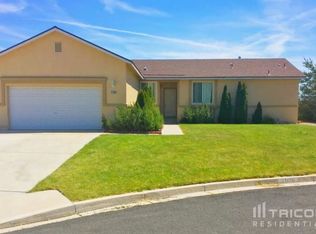
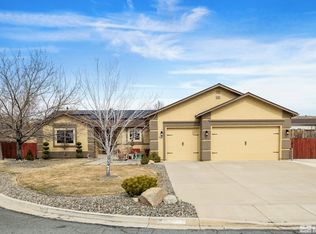
BRIGHT and BEAUTIFUL! Discover this one-story home on over a 1/3-acre lot at the end of a quiet cul-de-sac! There are 3-bedrooms, 2-full baths all with easy to clean laminate flooring and a HUGE 3-car garage! Enjoy the expansive great room featuring a real wood-burning stove approved by Washoe County! Unwind ...

20 hours
|
300
|
8
|
Source: NNRMLS,MLS#: 260010176MLS Logo
Travel times

Living Room

Kitchen

Primary Bedroom

Zillow last checked:

Listing updated:

Listed by:

Peter Moritz S.63865 775-530-4100,

RE/MAX Gold

Source: NNRMLS,MLS#: 260010176MLS Logo

Facts & features

Interior

Bedrooms & bathrooms
  • Bedrooms: 3
  • Bathrooms: 2
  • Full bathrooms: 2
Heating
  • Wood Stove, Propane
Cooling
  • Central Air
Appliances
  • Included: Dishwasher, Disposal, Gas Range, Microwave, Refrigerator, Self Cleaning Oven
  • Laundry: Laundry Room, Shelves, Washer Hookup
Features
  • Breakfast Bar, Ceiling Fan(s), High Ceilings, Pantry, Smart Thermostat, Walk-In Closet(s)
  • Flooring: Laminate, Wood
  • Windows: Double Pane Windows, Vinyl Frames
  • Number of fireplaces: 1
  • Fireplace features: Circulating, Wood Burning, Wood Burning Stove
  • Common walls with other units/homes: No Common Walls
Interior area
  • Total structure area: 1,286
  • Total interior livable area: 1,286 sqft

Property

Parking
  • Total spaces: 3
  • Parking features: Attached, Garage, Garage Door Opener
  • Attached garage spaces: 3
Features
  • Levels: One
  • Stories: 1
  • Patio & porch: Uncovered, Covered, Patio
  • Exterior features: Dog Run, Rain Gutters
  • Spa features: None
  • Fencing: Back Yard
  • Has view: Yes
  • View description: Desert, Mountain(s)
Lot
  • Size: 0.36 Acres
  • Features: Common Area, Cul-De-Sac, Level, Sprinklers In Front, Sprinklers In Rear
Details
  • Additional structures: Shed(s), Storage
  • Parcel number: 55608106
  • Zoning: MDS

Construction

Type & style
  • Home type: SingleFamily
  • Property subtype: Single Family Residence
Materials
  • Stucco
  • Foundation: Crawl Space
  • Roof: Composition,Pitched,Shingle
Condition
  • New construction: No
  • Year built: 2000

Utilities & green energy

  • Sewer: Public Sewer
  • Water: Public
  • Utilities for property: Electricity Available, Electricity Connected, Internet Available, Internet Connected, Phone Available, Phone Connected, Sewer Available, Sewer Connected, Water Available, Water Connected, Cellular Coverage, Underground Utilities, Water Meter Installed

Community & HOA

Community
  • Security: Smoke Detector(s)
  • Subdivision: Peavine View Estates 6
HOA
  • Has HOA: Yes
  • Amenities included: None
  • HOA fee: $25 monthly
  • HOA name: White Lake Ranch Association
Location
  • Region: Reno

Financial & listing details

  • Price per square foot: $341/sqft
  • Tax assessed value: $255,160
  • Annual tax amount: $1,679
  • Date on market: 8/7/2026
  • Listing terms: 1031 Exchange,Cash,Conventional,FHA

Price history

DateEventPrice
8/7/2026Listed for sale$439,000+174.4%$341/sqft
Source: NNRMLS #260010176 Report a problem
2/27/2014Sold$160,000+0.1%$124/sqft
Source: Public Record Report a problem
1/19/2014Listed for sale$159,900+3707.1%$124/sqft
Source: Harcourts NV1 Realty #140000638 Report a problem
8/7/2013Listing removed$1,000$1/sqft
Source: Red Rock Realty Inc. Report a problem
7/20/2013Price change$1,000-16.7%$1/sqft
Source: Red Rock Realty Inc. Report a problem
5/23/2013Listed for rent$1,200$1/sqft
Source: Red Rock Realty Inc. Report a problem
10/12/2012Sold$4,200-96.9%$3/sqft
Source: Public Record Report a problem
2/4/2010Sold$135,000+8%$105/sqft
Source: Public Record Report a problem
11/12/2009Price change$125,000+33.5%$97/sqft
Source: foreclosure.com Report a problem
10/19/2009Listed for sale--
Source: foreclosure.com Report a problem
10/14/2009Sold$93,600-42.2%$73/sqft
Source: Public Record Report a problem
6/15/2000Sold$162,000$126/sqft
Source: Public Record Report a problem

Public tax history

YearProperty taxesTax assessment
2026$1,631 +3%$89,306 +0.6%
2025$1,584 +3%$88,733 +0.9%
2024$1,538 +3%$87,921 +1.3%
2023$1,493 +3%$86,787 +19.9%
2022$1,450 +3.1%$72,406 +9%
2021$1,406 +3%$66,425 +2.8%
2020$1,365 -3%$64,634
2019$1,406 +3%$64,634 +15.4%
2018$1,365 +12.6%$56,005 +2.1%
2017$1,211 $54,831 +0.4%
2016$1,211 $54,636 +13.7%
2015$1,211 +3.3%$48,051 +7.4%
2014$1,173 $44,746 +27.3%
2013$1,173 $35,142
2012-- $35,142 +2.3%
2011-- $34,365 -14%
2010-- $39,951 -31.4%
2009-- $58,259 -5.4%
2008-- $61,593 -15.1%
2007-- $72,529 +42.1%
2006-- $51,031 +11.1%
2005-- $45,932 +3.9%
2004-- $44,196 -1.2%
2003-- $44,725 +3%
2002-- $43,438
2001-- $43,438

Find assessor info on the county website

Monthly payment

Est. payment
$2,420/mo
Principal & interest
$2234
Property taxes
$161
HOA Fees
$25
More affordability toolsChevron Right

Estimated market value

Not available

Estimated sales range

Not available

Not available

Climate risks

Explore flood, wildfire, and other predictive climate risk information for this property on First Street®️.

Neighborhood: Cold Springs

Nearby schools

Nancy Gomes Elementary School
Grades PK-51.2 miles
6/10
GreatSchools® Rating
Test Score Rating
4/10
Academic Progress Rating
7/10
Cold Springs Middle Schools
Grades 6-81.7 miles
3/10
GreatSchools® Rating
Test Score Rating
3/10
Academic Progress Rating
2/10
North Valleys High School
Grades 9-1210.3 miles
2/10
GreatSchools® Rating
College Readiness Rating
2/10