Skip main navigation
Sold
  • $540,000

    21140 NW Cannes Dr, Portland, OR 97229

    3beds
    1,274sqft
    Residential, Single Family Residence
    Built in 1991
    5,662 Square Feet Lot
    $544,700 Zestimate®
    $424/sqft
    $2,463 Estimated rent

    Home value

    $544,700

    $517,000 - $577,000

    $2,463/mo

    Zestimate® history
    Loading
    Loading...

    Owner options

    List your home for rent

    $2,463/mo

    Rent Zestimate®

    Find your next renter with Zillow Rental Manager. Plus, with online applications, you can quickly screen prospective tenants – for free.

    Learn more

    $2,463/mo

    Rent Zestimate®

    Refinance and save

    $3,309/mo

    Est. payment

    Refinancing to a lower rate could help reduce your monthly payments and save thousands over the life of the loan.

    See today's rates

    $3,309/mo

    Est. payment

    Explore your selling options

    Work with a Zillow partner agent

    Leverage their expertise and Zillow's premium Showcase listings to get your home seen by more buyers.

    Get started

    List with your own agent

    Get your home in front of millions of buyers by listing it on Zillow.

    Learn how to do it

    Sell it yourself

    Take full control of how buyers see your home on Zillow by listing For Sale by Owner (FSBO).

    List your home

    What's special

    Statement bertazzoni rangeFully fenced backyardMiele dishwasherTwo additional well-sized bedroomsGenerous counter spacePantry storageVaulted ceilings
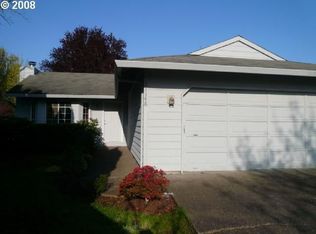
    Bright, refreshed, and truly move-in ready, this Rock Creek home delivers stylish one-level living designed for comfort and connection! Just inside, a well-organized entry with a convenient drop zone keeps the daily essentials organized. Vaulted ceilings, bay windows, and plantation shutters fill the living room with natural light, while the adjacent dining area provides a welcoming space to gather. The chef’s kitchen impresses with quartz surfaces, a full-height tile backsplash, custom cabinetry, a statement Bertazzoni range, and a Miele dishwasher. Everyday ease with generous counter space, pantry storage, and a large island with eat-bar seating, perfect for casual meals and conversation. The family room centers around a showpiece fireplace with floor-to-ceiling tile and a reclaimed wood mantel, opening to effortless indoor-outdoor living through a slider to the extended patio. Luxury vinyl plank flooring runs throughout the main living areas. The private primary suite offers a relaxing retreat with a walk-in closet and refreshed bath featuring a dual-sink vanity and tile-wrapped walk-in shower. Two additional well-sized bedrooms and a stylishly updated hall bath with beadboard accents provide flexibility for family and guests. A laundry closet with built-ins includes the washer and dryer. Outside, enjoy a fully fenced backyard with stamped concrete patio, firepit, and built-in seating, ideal for relaxing evenings and entertaining. Additional highlights include central air conditioning, a 2-car garage, and recent updates such as exterior paint and driveway (2024), along with kitchen cabinets, quartz counters, and skylight (2023). Ideally located in the coveted Rock Creek neighborhood, convenient to HWY 26, schools, shopping, dining, parks, and trails, this is one-level living done right!

    Zillow last checked:

    Listing updated:

    Listed by:

    Marie Boatsman 503-550-8477,

    Berkshire Hathaway HomeServices NW Real Estate

    Bought with:

    Sindos Searty, 201248057

    Opt

    Source: RMLS (OR),MLS#: 566760826MLS Logo

    Facts & features

    Interior

    Bedrooms & bathrooms
    • Bedrooms: 3
    • Bathrooms: 2
    • Full bathrooms: 2
    • Main level bathrooms: 2
    Rooms
    • Room types: Entry, Laundry, Bedroom 2, Bedroom 3, Dining Room, Family Room, Kitchen, Living Room, Primary Bedroom
    Primary bedroom
    • Features: Barn Door, Suite, Walkin Closet
    • Level: Main
    • Area: 156
    • Dimensions: 12 x 13
    Bedroom 2
    • Features: Closet, Wallto Wall Carpet
    • Level: Main
    • Area: 100
    • Dimensions: 10 x 10
    Bedroom 3
    • Features: Closet
    • Level: Main
    • Area: 108
    • Dimensions: 9 x 12
    Dining room
    • Features: Vaulted Ceiling
    • Level: Main
    Family room
    • Features: Ceiling Fan, Fireplace, Sliding Doors, Vaulted Ceiling
    • Level: Main
    • Area: 160
    • Dimensions: 10 x 16
    Kitchen
    • Features: Dishwasher, Disposal, Eat Bar, Island, Skylight, Free Standing Range, Free Standing Refrigerator, Plumbed For Ice Maker, Quartz, Vaulted Ceiling
    • Level: Main
    • Area: 168
    • Width: 14
    Living room
    • Features: Bay Window, Vaulted Ceiling
    • Level: Main
    • Area: 288
    • Dimensions: 18 x 16
    Heating
    • Forced Air, Fireplace(s)
    Cooling
    • Central Air
    Appliances
    • Included: Dishwasher, Disposal, Free-Standing Gas Range, Free-Standing Refrigerator, Gas Appliances, Plumbed For Ice Maker, Range Hood, Stainless Steel Appliance(s), Washer/Dryer, Free-Standing Range, Gas Water Heater
    • Laundry: Laundry Room
    Features
    • Ceiling Fan(s), Quartz, Vaulted Ceiling(s), Closet, Built-in Features, Eat Bar, Kitchen Island, Suite, Walk-In Closet(s), Tile
    • Flooring: Vinyl, Wall to Wall Carpet
    • Doors: Sliding Doors
    • Windows: Skylight(s), Bay Window(s)
    • Basement: Crawl Space
    • Number of fireplaces: 1
    • Fireplace features: Wood Burning
    Interior area
    • Total structure area: 1,274
    • Total interior livable area: 1,274 sqft

    Property

    Parking
    • Total spaces: 2
    • Parking features: Garage Door Opener, Attached
    • Attached garage spaces: 2
    Accessibility
    • Accessibility features: Garage On Main, Ground Level, Main Floor Bedroom Bath, One Level, Parking, Walkin Shower, Accessibility
    Features
    • Stories: 1
    • Patio & porch: Patio
    • Exterior features: Fire Pit, Yard
    • Fencing: Fenced
    Lot
    • Size: 5,662 Square Feet
    • Features: Level, Private, Sprinkler, SqFt 5000 to 6999
    Details
    • Parcel number: R2006179

    Construction

    Type & style
    • Home type: SingleFamily
    • Architectural style: Ranch
    • Property subtype: Residential, Single Family Residence
    Materials
    • Cement Siding
    • Roof: Composition
    Condition
    • Resale
    • New construction: No
    • Year built: 1991

    Utilities & green energy

    • Gas: Gas
    • Sewer: Public Sewer
    • Water: Public

    Community & HOA

    HOA
    • Has HOA: No
    Location
    • Region: Portland

    Financial & listing details

    • Price per square foot: $424/sqft
    • Tax assessed value: $545,880
    • Annual tax amount: $4,462
    • Date on market: 1/28/2026
    • Cumulative days on market: 3 days
    • Listing terms: Cash,Conventional,FHA,VA Loan
    • Road surface type: Paved

    Price history

    DateEventPrice
    2/19/2026Sold$540,000+2.3%$424/sqft
    Source: RMLS (OR) #566760826 Report a problem
    1/31/2026Pending sale$528,000$414/sqft
    Source: RMLS (OR) #566760826 Report a problem
    1/29/2026Listed for sale$528,000+37.1%$414/sqft
    Source: RMLS (OR) #566760826 Report a problem
    10/10/2018Sold$385,000$302/sqft
    Source: RMLS (OR) #18516237 Report a problem
    9/10/2018Pending sale$385,000$302/sqft
    Source: John L Scott Real Estate #18516237 Report a problem
    9/5/2018Price change$385,000-3.7%$302/sqft
    Source: John L Scott Real Estate #18516237 Report a problem
    8/15/2018Listed for sale$399,900$314/sqft
    Source: John L Scott Real Estate #18516237 Report a problem

    Public tax history

    YearProperty taxesTax assessment
    2025$4,463 +1.7%$256,340 +3%
    2024$4,389 +6.1%$248,880 +3%
    2023$4,139 +3.7%$241,640 +3%
    2022$3,991 +1.8%$234,610
    2021$3,922 +2.3%--
    2020$3,834 +2.9%$221,150 +3%
    2019$3,725 +4.3%$214,710
    2018$3,570 $214,710 +6.1%
    2017$3,570 +9.2%$202,390 +3%
    2016$3,268 $196,500 +3%
    2015$3,268 +3.4%$190,780 +3%
    2014$3,160 +2.8%$185,230 +3%
    2013$3,074 +3.5%$179,840 +3%
    2012$2,969 +3.4%$174,610 -24.3%
    2011$2,872 +1.3%$230,540 -4.2%
    2010$2,835 +3.5%$240,540 -3.4%
    2009$2,739 +8%$249,090 -10.3%
    2008$2,536 -2.1%$277,780 -4.4%
    2007$2,590 +23%$290,630 +8.4%
    2006$2,105 -0.4%$268,180 +25.1%
    2005$2,113 +1.3%$214,350 +14.3%
    2004$2,087 +2.3%$187,570 +6.6%
    2003$2,040 +2.9%$175,940 +2.5%
    2002$1,983 -1.4%$171,640 +5.3%
    2001$2,012 +16.2%$163,030 +4%
    2000$1,732 $156,740
    Find assessor info on the county website

    Neighborhood: 97229

    Nearby schools

    GreatSchools rating
    Schools provided by the listing agent
    • Elementary: Lenox
    • Middle: Poynter
    • High: Liberty

    Source: RMLS (OR). This data may not be complete. We recommend contacting the local school district to confirm school assignments for this home.

    Get a cash offer in 3 minutes
    Find out how much your home could sell for in as little as 3 minutes with a no-obligation cash offer.
    Estimated market value
    $544,700
    Get a cash offer in 3 minutes
    Find out how much your home could sell for in as little as 3 minutes with a no-obligation cash offer.
    Estimated market value
    $544,700