Skip main navigation
Sold for $710,000
  • $710,000

    21140 Verawood LOOP, ESTERO, FL 33928

    3beds
    2,444sqft
    Single Family Residence
    Built in 2026
    10,018.8 Square Feet Lot
    $707,500 Zestimate®
    $291/sqft
    $4,357 Estimated rent

    Home value

    $707,500

    $630,000 - $792,000

    $4,357/mo

    Zestimate® history
    Loading
    Loading...

    Owner options

    List your home for rent

    $4,357/mo

    Rent Zestimate®

    Find your next renter with Zillow Rental Manager. Plus, with online applications, you can quickly screen prospective tenants – for free.

    Learn more

    $4,357/mo

    Rent Zestimate®

    Refinance and save

    $9,684/mo

    Est. payment

    Refinancing to a lower rate could help reduce your monthly payments and save thousands over the life of the loan.

    See today's rates

    $9,684/mo

    Est. payment

    Explore your selling options

    Work with a Zillow partner agent

    Leverage their expertise and Zillow's premium Showcase listings to get your home seen by more buyers.

    Get started

    List with your own agent

    Get your home in front of millions of buyers by listing it on Zillow.

    Learn how to do it

    Sell it yourself

    Take full control of how buyers see your home on Zillow by listing For Sale by Owner (FSBO).

    List your home

    What's special

    Pool and spaOversized islandCovered lanaiNatural gas stoveOpen-concept layoutPeaceful water viewsStunning sunrises
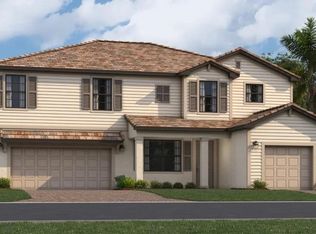
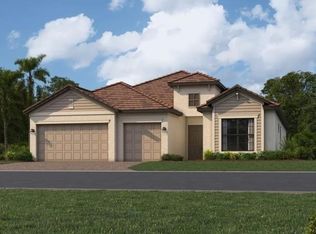
    SELLER TO PAY CLOSING COSTS! Skip the wait for new construction — this one is MOVE-IN READY! This beautifully upgraded Summerville floor plan with a POOL and SPA in Verdana Village is ideally positioned with peaceful water views and stunning sunrises — the perfect way to begin each day in Southwest Florida. Offering nearly 2,500 square feet of thoughtfully designed living space and numerous aftermarket upgrades, this home features 3 bedrooms plus a den, 3 full baths, an open-concept layout, and a spacious 3-car garage. The great room flows seamlessly into the dining area and kitchen, creating an ideal setting for everyday living and entertaining. Indoor and outdoor living blends effortlessly with impact sliders leading to the covered lanai and a gorgeous pool and spa overlooking tranquil water views beyond. Whether enjoying a quiet morning coffee or hosting guests, this space captures the very best of Southwest Florida living. Inside, the kitchen is designed for both cooking and entertaining, featuring an oversized island, natural gas stove, walk-in pantry, and generous dining space for gathering with friends and family. Recent enhancements include a newly installed glass tile backsplash, pendant lighting, and over- and under-cabinet lighting that add warmth and ambiance. Additional thoughtful upgrades throughout the home include remote-controlled lighted ceiling fans and added cabinetry in the laundry room, providing both comfort and extra storage. The home offers a light and airy feel with a flexible den for a home office or guest overflow, a spacious owner’s suite with an ensuite bath, and two additional guest bedrooms — one with its own private attached bath. Located within the highly sought-after, golf-cart-friendly community of Verdana Village, residents enjoy a vibrant lifestyle with resort-style amenities including a clubhouse, restaurant, fitness center, indoor and outdoor sports courts, pickleball, tennis, and a full social calendar — all just minutes from shopping, dining, RSW International Airport, and Southwest Florida’s beautiful beaches.

    Zillow last checked:

    Listing updated:

    Listed by:

    Dawn Bray, LLC 239-297-4020,

    Premiere Plus Realty Company,

    Alyssa Bray 610-442-8472,

    Premiere Plus Realty Company

    Bought with:

    Dawn Bray, LLC

    Premiere Plus Realty Company

    Source: SWFLMLS,MLS#: 225084912MLS LogoOriginating MLS: Naples

    Facts & features

    Interior

    Bedrooms & bathrooms
    • Bedrooms: 3
    • Bathrooms: 3
    • Full bathrooms: 3
    Bedroom
    • Features: Master BR Ground, Split Bedrooms
    Dining room
    • Features: Breakfast Bar, Dining - Family
    Kitchen
    • Features: Gas Available, Island, Pantry, Walk-In Pantry
    Heating
    • Central
    Cooling
    • Ceiling Fan(s), Central Air
    Appliances
    • Included: Gas Cooktop, Dishwasher, Disposal, Dryer, Freezer, Microwave, Refrigerator/Freezer, Self Cleaning Oven, Tankless Water Heater, Washer
    • Laundry: Inside, Laundry Tub
    Features
    • Foyer, French Doors, Laundry Tub, Pantry, Smoke Detectors, Tray Ceiling(s), Walk-In Closet(s), Den - Study, Family Room, Great Room, Guest Bath, Guest Room, Home Office, Laundry in Residence, Screened Lanai/Porch
    • Flooring: Tile
    • Doors: French Doors, Impact Resistant Doors
    • Windows: Impact Resistant Windows
    • Has fireplace: No
    Interior area
    • Total structure area: 3,296
    • Total interior livable area: 2,444 sqft

    Property

    Parking
    • Total spaces: 3
    • Parking features: Attached
    • Attached garage spaces: 3
    Features
    • Stories: 1
    • Patio & porch: Screened Lanai/Porch
    • Has private pool: Yes
    • Pool features: Community, In Ground, Concrete, Equipment Stays
    • Has spa: Yes
    • Spa features: Community, In Ground, Concrete, Equipment Stays
    • Has view: Yes
    • View description: Pond
    • Has water view: Yes
    • Water view: Pond
    • Waterfront features: Lake
    • Frontage type: Lakefront
    Lot
    • Size: 10,018 sqft
    • Features: Regular
    Details
    • Additional structures: Tennis Court(s)
    • Parcel number: 294627L40900F.2000

    Construction

    Type & style
    • Home type: SingleFamily
    • Architectural style: Ranch
    • Property subtype: Single Family Residence
    Materials
    • Block, Stucco
    • Foundation: Concrete Block
    • Roof: Tile
    Condition
    • New construction: Yes
    • Year built: 2026

    Utilities & green energy

    • Gas: Natural
    • Water: Central

    Community & neighborhood

    Security
    • Security features: Smoke Detector(s), Gated Community
    Community
    • Community features: Clubhouse, Park, Pool, Dog Park, Fitness Center, Restaurant, Sidewalks, Street Lights, Tennis Court(s), Gated
    Location
    • Region: Estero
    • Subdivision: VERDANA VILLAGE

    HOA & financial

    HOA
    • Has HOA: Yes
    • HOA fee: $5,084 annually
    • Amenities included: Basketball Court, Bocce Court, Clubhouse, Park, Pool, Spa/Hot Tub, Dog Park, Fitness Center, Internet Access, Pickleball, Restaurant, Sidewalk, Streetlight, Tennis Court(s), Underground Utility

    Other

    Other facts
    • Contingency: Financing

    Price history

    DateEventPrice
    5/1/2026Sold$710,000-3.4%$291/sqft
    Source: SWFLMLS #225084912 Report a problem
    4/3/2026Pending sale$734,900$301/sqft
    Source: SWFLMLS #225084912 Report a problem
    3/10/2026Price change$734,900-0.7%$301/sqft
    Source: SWFLMLS #225084912 Report a problem
    2/5/2026Listed for sale$739,900+8%$303/sqft
    Source: SWFLMLS #225084912 Report a problem
    1/29/2026Sold$685,000-7.3%$280/sqft
    Source: SWFLMLS #225081941 Report a problem
    12/8/2025Pending sale$739,000$302/sqft
    Source: SWFLMLS #225081941 Report a problem
    12/4/2025Price change$739,000+1.3%$302/sqft
    Source: SWFLMLS #225081941 Report a problem
    11/18/2025Listed for sale$729,783$299/sqft
    Source: Lennar Homes Report a problem

    Public tax history

    Tax history is unavailable.

    Neighborhood: Veranda Village

    Nearby schools

    GreatSchools rating
    Get pre-qualified for a loan
    At Zillow Home Loans, we can pre-qualify you in as little as 5 minutes with no impact to your credit score.

    An equal housing lender. NMLS #10287.

    Sell for more on Zillow
    Get a Zillow Showcase℠ listing at no additional cost and you could sell for .
    $707,500
    2% more
    +$14,150
    With Zillow Showcase(estimated)
    $721,650