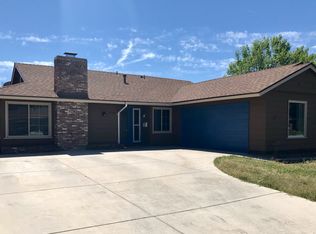

ABSOLUTELY SPECTACULAR 2026 Permitted Remodel! 4 bedroom PLUS OFFICE and 2 bath SINGLE STORY POOL home in the heart of Saugus! This exquisite home has been meticulously rennovated with love and attention to detail! Bursting with light and bright designer finishes, wide plank luxury vinyl flooring, retrofit recessed lighting, upgraded dual pane windows, doors, landscaping, driveway, pex plumbing, interior and exterior paint and HVAC offer functionality and a stunning ambience during the daytime or night! The beautifully remodeled kitchen is complete with sparkling stainless steel appliances, tons of storage and now opens to the sit up breakfast bar and family room! Beautiful calcutta queen quartz counters with waterfall edge and backsplash accents the timeless white cabinetry with matte black finishes to tie in this beautiful design! The spacious family room boasts a basketweave tile adorned electric fireplace and luxurious built-in butler's pantry that makes quite a statement for entertaining! Both bathrooms have been beautifully remodeled with designer tile, backlit mirrors and stylish fixtures! The primary suite has been thoughtfully reimagined and now boasts an 80" dual vanity and stunning walk in glass and tile shower! The huge backyard offers a freshly plastered pool with timeless blue glass tile, fresh lawn and tons of room to play and entertain! The recently paved long curved driveway leads to the convenient and spacious 2 car garage, which opens to the 5th optional bedroom/office! Just a short distance to Rosedell Elementary, Golden Valley Road for streamlined freeway access, Central Park, shopping, restaurants and more! NO HOA and NO MELLO ROOS this is a home you will cherish for years to come!
Sold for $875,000
Street View
Listed by: Prime Real Estate • Bri King • Contact: 661-433-4485
Bought with: Equity Union
$875,000
21140 Winterset Dr, Santa Clarita, CA 91350
4beds
1,650sqft
Single Family Residence
Built in 1966
6,439 Square Feet Lot
$878,900 Zestimate®
$530/sqft
$4,107 Estimated rent
Home value
$878,900
$800,000 - $967,000
$4,107/mo
Zestimate® history
Owner options
List your home for rent
$4,107/mo
Rent Zestimate®
Find your next renter with Zillow Rental Manager. Plus, with online applications, you can quickly screen prospective tenants – for free.
$4,107/mo
Rent Zestimate®
Refinance and save
$5,637/mo
Est. payment
Refinancing to a lower rate could help reduce your monthly payments and save thousands over the life of the loan.
$5,637/mo
Est. payment
Explore your selling options
Work with a Zillow partner agent
Leverage their expertise and Zillow's premium Showcase listings to get your home seen by more buyers.
Get startedList with your own agent
Get your home in front of millions of buyers by listing it on Zillow.
Learn how to do itSell it yourself
Take full control of how buyers see your home on Zillow by listing For Sale by Owner (FSBO).
List your homeWhat's special
Sit up breakfast barHuge backyardBacksplash accentsSpacious family roomFamily roomRetrofit recessed lightingFresh lawn
Zillow last checked:
Listing updated:
Listed by:
Bri King DRE #01357740 661-433-4485,
Prime Real Estate
Bought with:
Michelle Dubner, DRE #01496647
Equity Union
Source: CRMLS,MLS#: SR26030363 Originating MLS: California Regional MLS
Originating MLS: California Regional MLSFacts & features
Interior
Bedrooms & bathrooms
- Bedrooms: 4
- Bathrooms: 2
- Full bathrooms: 2
- Main level bathrooms: 2
- Main level bedrooms: 4
Rooms
- Room types: Bedroom, Entry/Foyer, Family Room, Kitchen, Living Room, Primary Bathroom, Primary Bedroom
Primary bedroom
- Features: Main Level Primary
Primary bedroom
- Features: Primary Suite
Bedroom
- Features: All Bedrooms Down
Bedroom
- Features: Bedroom on Main Level
Bathroom
- Features: Bathtub, Dual Sinks, Full Bath on Main Level, Linen Closet, Quartz Counters, Remodeled, Separate Shower, Tub Shower, Upgraded, Walk-In Shower
Kitchen
- Features: Butler's Pantry, Kitchen/Family Room Combo, Quartz Counters, Remodeled, Updated Kitchen
Heating
- Central, Natural Gas
Cooling
- Central Air, Electric
Appliances
- Included: 6 Burner Stove, Dishwasher, Disposal, Gas Range, Refrigerator, Range Hood, Water Heater
- Laundry: In Garage
Features
- Breakfast Bar, Ceiling Fan(s), Eat-in Kitchen, Open Floorplan, Recessed Lighting, All Bedrooms Down, Bedroom on Main Level, Main Level Primary, Primary Suite
- Flooring: Vinyl
- Doors: Double Door Entry
- Windows: Double Pane Windows
- Has fireplace: Yes
- Fireplace features: Den, Electric, Living Room
- Common walls with other units/homes: No Common Walls
Interior area
- Total interior livable area: 1,650 sqft
Property
Parking
- Total spaces: 2
- Parking features: Direct Access, Driveway, Driveway Up Slope From Street, Garage, Garage Door Opener
- Attached garage spaces: 2
Accessibility
- Accessibility features: No Stairs
Features
- Levels: One
- Stories: 1
- Entry location: 1
- Patio & porch: Concrete, Front Porch
- Has private pool: Yes
- Pool features: Gunite, In Ground, Private
- Spa features: None
- Fencing: Block
- Has view: Yes
- View description: Hills, Neighborhood, Pool
Lot
- Size: 6,439 Square Feet
- Features: 0-1 Unit/Acre, Back Yard, Front Yard, Sprinklers In Rear, Sprinklers In Front, Lawn, Landscaped, Near Public Transit
Details
- Parcel number: 2809016025
- Zoning: R1
- Special conditions: Standard
Construction
Type & style
- Home type: SingleFamily
- Architectural style: Craftsman
- Property subtype: Single Family Residence
Materials
- Stucco, Wood Siding
- Foundation: Slab
- Roof: Composition,Shingle
Condition
- Updated/Remodeled,Turnkey
- New construction: No
- Year built: 1966
Utilities & green energy
- Electric: Electricity - On Property, Standard
- Sewer: Public Sewer
- Water: Public
- Utilities for property: Cable Connected, Electricity Connected, Natural Gas Connected, Phone Connected, Sewer Connected, Water Connected
Community & HOA
Community
- Features: Curbs, Gutter(s), Storm Drain(s), Street Lights, Suburban, Sidewalks
- Security: Carbon Monoxide Detector(s), Smoke Detector(s)
- Subdivision: American Beauty Bouq. (Ambb)
Location
- Region: Santa Clarita
Financial & listing details
- Price per square foot: $530/sqft
- Tax assessed value: $81,822
- Annual tax amount: $2,194
- Date on market: 2/12/2026
- Cumulative days on market: 6 days
- Listing terms: Cash,Cash to New Loan,Conventional,FHA,VA Loan
- Inclusions: fridge
- Exclusions: All staging items
- Road surface type: Paved
Price history
| Date | Event | Price |
|---|---|---|
| 3/6/2026 | Sold | $875,000+3.1%$530/sqft |
Source:  CRMLS #SR26030363 Report a problem CRMLS #SR26030363 Report a problem | ||
| 2/18/2026 | Pending sale | $849,000$515/sqft |
Source: CRMLS #SR26030363 Report a problem | ||
| 2/18/2026 | Listed for sale | $849,000+69.8%$515/sqft |
Source: CRMLS #SR26030363 Report a problem | ||
| 12/5/2025 | Sold | $500,000$303/sqft |
Source: Public Record Report a problem | ||
Public tax history
| Year | Property taxes | Tax assessment |
|---|---|---|
| 2025 | $2,194 +11.5% | $81,822 +2% |
| 2024 | $1,968 +10.8% | $80,219 +2% |
| 2023 | $1,776 +0.5% | $78,647 +2% |
| 2022 | $1,768 +2.1% | $77,105 +2% |
| 2021 | $1,731 +1% | $75,594 +1% |
| 2020 | $1,714 | $74,820 +2% |
| 2019 | $1,714 +10.9% | $73,353 +2% |
| 2018 | $1,545 | $71,915 +2% |
| 2017 | $1,545 +3% | $70,506 +2% |
| 2016 | $1,500 +5.5% | $69,125 +1.5% |
| 2015 | $1,422 +5.7% | $68,088 +2% |
| 2014 | $1,345 | $66,755 +2.5% |
| 2012 | -- | $65,152 +2% |
| 2011 | -- | $63,876 +0.8% |
| 2010 | -- | $63,399 -0.2% |
| 2009 | -- | $63,551 +2% |
| 2008 | -- | $62,306 +2% |
| 2007 | -- | $61,085 +2% |
| 2006 | -- | $59,888 |
| 2005 | -- | $59,888 +4% |
| 2004 | -- | $57,564 +1.9% |
| 2003 | -- | $56,510 +2% |
| 2002 | -- | $55,403 +4% |
| 2000 | -- | $53,253 |
Find assessor info on the county website
Neighborhood: Saugus
Nearby homes
- $786,0003 bd2 ba2.1k sqft21132 Winterset Dr, Santa Clarita, CA 91350Off Market
- $749,2004 bd2 ba1.6k sqft21146 Winterset Dr, Santa Clarita, CA 91350Off Market
- $711,8003 bd2 ba1.4k sqft21117 Alaminos Dr, Santa Clarita, CA 91350Off Market
- $852,1005 bd3 ba1.8k sqft21109 Alaminos Dr, Santa Clarita, CA 91350Off Market
- $730,1003 bd2 ba1.5k sqft21126 Winterset Dr, Santa Clarita, CA 91350Off Market
- $779,1004 bd2 ba1.9k sqft21121 Alaminos Dr, Santa Clarita, CA 91350Off Market
- $756,6003 bd2 ba1.5k sqft21152 Winterset Dr, Santa Clarita, CA 91350Off Market
- $708,8003 bd1 ba1.4k sqft21141 Winterset Dr, Santa Clarita, CA 91350Off Market
Nearby schools
GreatSchools rating
- 7/10Rosedell Elementary SchoolGrades: K-6Distance: 0.3 mi
- 8/10Arroyo Seco Junior High SchoolGrades: 7-8Distance: 1.9 mi
- 10/10Saugus High SchoolGrades: 9-12Distance: 0.9 mi
Get a cash offer in 3 minutes
Find out how much your home could sell for in as little as 3 minutes with a no-obligation cash offer.
Estimated market value
$878,900
Get a cash offer in 3 minutes
Find out how much your home could sell for in as little as 3 minutes with a no-obligation cash offer.
Estimated market value
$878,900
- California
- Los Angeles County
- Santa Clarita
- 91350
- Saugus
- 21140 Winterset Dr
Nearby cities
Nearby neighborhoods
Nearby zip codes
Other Santa Clarita Topics
