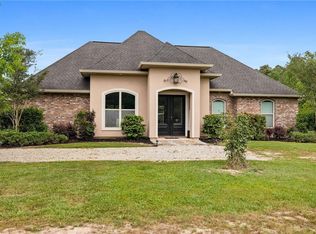
This stunning 5563 square foot house built in 2014 offers luxurious living on a 2.88 acre corner lot. With 5 bedrooms, 4.5 bathrooms, and 2 bonus rooms, there is plenty of space for all your needs. The stained concrete floors throughout the lower level and laminate wood flooring on the upper level provide a modern and elegant touch, while the granite countertops and stainless steel appliances in the kitchen make cooking a breeze. This home is perfect for those who love the outdoors, with covered RV parking, and a partially finished 3 stall barn on the property that needs minimal work to complete. The 6ft wood privacy fence surrounding the entire property ensures your privacy and security. The large mudroom and attached garage provide ample storage space, while the ceiling fans in all bedrooms keep you cool and comfortable. With 2 full bathrooms on the upper level and 2.5 bathrooms on the lower level, convenience is key in this home. Don't miss out on this incredible opportunity to own a custom-built home outside the city limits of Ponchatoula, La. With NO HOA restrictions, this unrestricted property is truly a rare find. Whether you're looking for a peaceful retreat or a place to entertain friends and family, this home has it all. Schedule a showing today and make this your forever home! Flood Zone "X".
Closed
Street View
Price Unknown
21143 Live Oak Ln, Ponchatoula, LA 70454
5beds
4,816sqft
Single Family Residence
Built in 2014
2.88 Acres Lot
$657,000 Zestimate®
$--/sqft
$3,514 Estimated rent
Home value
$657,000
$624,000 - $696,000
$3,514/mo
Zestimate® history
Owner options
List your home for rent
$3,514/mo
Rent Zestimate®
Find your next renter with Zillow Rental Manager. Plus, with online applications, you can quickly screen prospective tenants – for free.
$3,514/mo
Rent Zestimate®
Refinance and save
Refinancing to a lower rate could help reduce your monthly payments and save thousands over the life of the loan.
Explore your selling options
Work with a Zillow partner agent
Leverage their expertise and Zillow's premium Showcase listings to get your home seen by more buyers.
Get startedList with your own agent
Get your home in front of millions of buyers by listing it on Zillow.
Learn how to do itSell it yourself
Take full control of how buyers see your home on Zillow by listing For Sale by Owner (FSBO).
List your homeWhat's special
Attached garageCustom - built homeStainless steel appliancesAmple storage spaceCeiling fans
Zillow last checked:
Listing updated:
Listed by:
Sam DiVittorio 985-320-0263,
Realty Executives Florida Parishes
Bought with:
Brittany Rice
Monument Real Estate, LLC
Source: GSREIN,MLS#: 2442088
Facts & features
Interior
Bedrooms & bathrooms
- Bedrooms: 5
- Bathrooms: 5
- Full bathrooms: 4
- 1/2 bathrooms: 1
Primary bedroom
- Description: Flooring: Concrete,Painted/Stained
- Level: Lower
- Dimensions: 17.6000 x 15.1000
Bedroom
- Description: Flooring: Concrete,Painted/Stained
- Level: Lower
- Dimensions: 11.7000 x 19.2000
Bedroom
- Description: Flooring: Concrete,Painted/Stained
- Level: Lower
- Dimensions: 11.6000 x 13.2000
Bedroom
- Description: Flooring: Laminate,Simulated Wood
- Level: Upper
- Dimensions: 13.0000 x 12.9000
Bedroom
- Description: Flooring: Laminate,Simulated Wood
- Level: Upper
- Dimensions: 12.4000 x 15.3000
Breakfast room nook
- Description: Flooring: Concrete,Painted/Stained
- Level: Lower
- Dimensions: 8.4000 x 12.9000
Dining room
- Description: Flooring: Concrete,Painted/Stained
- Level: Lower
- Dimensions: 14.3000 x 15.7000
Foyer
- Description: Flooring: Concrete,Painted/Stained
- Level: Lower
- Dimensions: 7.6000 x 8.8000
Kitchen
- Description: Flooring: Concrete,Painted/Stained
- Level: Lower
- Dimensions: 17.0000 x 14.3000
Laundry
- Description: Flooring: Concrete,Painted/Stained
- Level: Lower
- Dimensions: 8.0000 x 11.6000
Living room
- Description: Flooring: Concrete,Painted/Stained
- Level: Lower
- Dimensions: 24.9000 x 22.0000
Other
- Description: Flooring: Laminate,Simulated Wood
- Level: Upper
- Dimensions: 22.3000 x 13.8000
Other
- Description: Flooring: Laminate,Simulated Wood
- Level: Upper
- Dimensions: 15.1000 x 13.0000
Heating
- Central, Multiple Heating Units
Cooling
- Central Air, 3+ Units
Appliances
- Included: Cooktop, Dishwasher, Disposal, Microwave, Oven
- Laundry: Washer Hookup, Dryer Hookup
Features
- Ceiling Fan(s), Granite Counters, Pantry, Stainless Steel Appliances
- Has fireplace: Yes
- Fireplace features: Wood Burning
Interior area
- Total structure area: 5,563
- Total interior livable area: 4,816 sqft
Property
Parking
- Parking features: Attached, Garage, One Space, Boat, Garage Door Opener, RV Access/Parking
- Has garage: Yes
Features
- Levels: Two
- Stories: 2
- Patio & porch: Covered, Other
- Exterior features: Fence
- Pool features: None
Lot
- Size: 2.88 Acres
- Dimensions: 2.88
- Features: 1 to 5 Acres, Corner Lot, Outside City Limits
Details
- Additional structures: Other, Shed(s)
- Parcel number: 6334091
- Special conditions: Real Estate Owned
Construction
Type & style
- Home type: SingleFamily
- Architectural style: Contemporary
- Property subtype: Single Family Residence
Materials
- Brick, Stucco
- Foundation: Slab
- Roof: Shingle
Condition
- Excellent
- Year built: 2014
Utilities & green energy
- Sewer: Treatment Plant
- Water: Well
Community & HOA
Community
- Subdivision: Not A Subdivision
HOA
- Has HOA: No
Location
- Region: Ponchatoula
Financial & listing details
- Tax assessed value: $525,952
- Annual tax amount: $4,542
- Date on market: 3/5/2024
Price history
| Date | Event | Price |
|---|---|---|
| 7/8/2024 | Sold | -- |
Source:  GSREIN #2442088 Report a problem GSREIN #2442088 Report a problem | ||
| 2/26/2024 | Sold | -- |
Source: Public Record Report a problem | ||
| 1/2/2014 | Sold | -- |
Source: Public Record Report a problem | ||
Public tax history
| Year | Property taxes | Tax assessment |
|---|---|---|
| 2025 | $4,542 +1.9% | $52,595 +17.7% |
| 2024 | $4,455 +19.8% | $44,681 +0.9% |
| 2023 | $3,720 | $44,294 |
| 2022 | $3,720 +0.1% | $44,294 |
| 2021 | $3,717 0% | $44,294 |
| 2020 | $3,717 +0.2% | $44,294 |
| 2019 | $3,709 -17.2% | $44,294 |
| 2018 | $4,478 +20.4% | $44,294 |
| 2017 | $3,721 +0% | $44,294 |
| 2016 | $3,720 | $44,294 |
| 2015 | $3,720 +708% | $44,294 +815.5% |
| 2014 | $460 +40% | $4,838 +40% |
| 2013 | $329 -4% | $3,456 |
| 2012 | $343 | $3,456 |
Find assessor info on the county website
Neighborhood: 70454
Nearby homes
- $350,300-- bd-- ba1.2k sqft21089 Live Oak Ln, Ponchatoula, LA 70454Off Market
- $8,230-- bd-- ba-- sqft21089 Live Oak Ln, Ponchatoula, LA 70454Off Market
- $27,108-- bd-- ba-- sqftLive Oak Ln, Ponchatoula, LA 70454Off Market
- $--3 bd3 ba2.3k sqft21121 Live Oak Ln, Ponchatoula, LA 70454Sold
- $468,400-- bd-- ba2.1k sqft21160 Live Oak Ln, Ponchatoula, LA 70454Off Market
- $587,500-- bd-- ba3.2k sqft21065 Live Oak Ln, Ponchatoula, LA 70454Off Market
- $292,000-- bd-- ba2k sqft21189 Wells Rd, Ponchatoula, LA 70454Off Market
- $17,680-- bd-- ba-- sqft21189 Wells Rd, Ponchatoula, LA 70454Off Market
Nearby schools
GreatSchools rating
- 2/10Martha Vinyard Elementary SchoolGrades: 5-6Distance: 1.5 mi
- 4/10Ponchatoula Junior High SchoolGrades: 7-8Distance: 3.8 mi
- 5/10Ponchatoula High SchoolGrades: 9-12Distance: 1.8 mi
Get a cash offer in 3 minutes
Find out how much your home could sell for in as little as 3 minutes with a no-obligation cash offer.
Estimated market value
$657,000
Get a cash offer in 3 minutes
Find out how much your home could sell for in as little as 3 minutes with a no-obligation cash offer.
Estimated market value
$657,000
- Louisiana
- Tangipahoa Parish
- Ponchatoula
- 70454
- 21143 Live Oak Ln
Nearby cities
Nearby zip codes
Other Ponchatoula Topics
