Skip main navigation
Sold for $578,000
  • $578,000

    21143 Sugarview Dr, Ashburn, VA 20148

    3beds
    2,260sqft
    Townhouse
    Built in 2014
    -- sqft lot
    $586,400 Zestimate®
    $256/sqft
    $3,206 Estimated rent

    Home value

    $586,400

    $557,000 - $616,000

    $3,206/mo

    Zestimate® history
    Loading
    Loading...

    Owner options

    List your home for rent

    $3,206/mo

    Rent Zestimate®

    Find your next renter with Zillow Rental Manager. Plus, with online applications, you can quickly screen prospective tenants – for free.

    Learn more

    $3,206/mo

    Rent Zestimate®

    Refinance and save

    $3,725/mo

    Est. payment

    Refinancing to a lower rate could help reduce your monthly payments and save thousands over the life of the loan.

    See today's rates

    $3,725/mo

    Est. payment

    Explore your selling options

    Work with a Zillow partner agent

    Leverage their expertise and Zillow's premium Showcase listings to get your home seen by more buyers.

    Get started

    List with your own agent

    Get your home in front of millions of buyers by listing it on Zillow.

    Learn how to do it

    Sell it yourself

    Take full control of how buyers see your home on Zillow by listing For Sale by Owner (FSBO).

    List your home

    What's special

    Cozy fireplacePrivate deckWet barStone bridge hsOpen floor planNeutral paintHalf bath
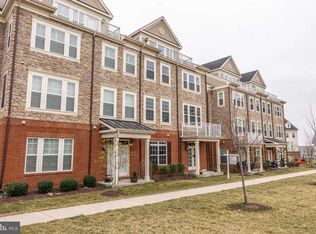
    Welcome to this stunning 4-level end unit townhome, perfectly designed for comfort and style in the Preserve at Goose Creek. With 3 bedrooms and 2.5 baths, this home offers a spacious, open floor plan, and luxurious living experience. The main level is designed for both entertaining and relaxation, featuring wood floors, gourmet style kitchen with granite countertops, stainless-steel appliances, and plenty of cabinet and counter space. The dining area off the kitchen provides the perfect area for enjoying a meal or entertaining guests. The patio opens from the dining area with views of the common grounds, perfect for relaxation. Completing the main level is the inviting living room with a cozy fireplace, and a half bath for added convenience. Don’t forget to sit on the cozy front porch! The primary suite is a retreat, featuring a spacious sitting area, and a custom-designed walk-in closet that adds a touch of elegance and functionality. The primary bath has a soaking tub, dual vanities, and shower to complete your primary suite. Plus, the convenience of the laundry room on the primary bedroom level makes daily chores a breeze on the second level. The secondary bedrooms are generously sized, complemented by a full hall bath with dual vanities that ensures both functionality and privacy for family and guests on the third level. As you ascend to the fourth level, you'll discover a unique space with a wet bar, and a private deck with breathtaking views of the mountains in the distance and the surrounding area, offering a peaceful retreat to unwind and appreciate natural beauty. The well-maintained home boasts neutral paint, wood floors, carpet, and plantation shutters throughout that create a warm and inviting atmosphere. There is plenty of parking in your 1-car garage and driveway along with plenty of open parking outside the home and parking areas around the neighborhood. This home is not only a haven of comfort but also conveniently located near commuter routes (Dulles Greenway/Toll Road, Rt 7, Rt 28), the last stop of the Silver Line Metro (4 miles), and a bus stop to the metro. Explore nearby shopping, restaurants, and indulge in the region's wineries, breweries, and cideries. Take advantage of the nearby parks for outdoor activities. Don’t forget the neighborhood amenities: pool, fitness center, clubhouse, and 4 tot lots/playgrounds. Part of the Cedar Lane ES, Trailside MS, and Stone Bridge HS adds to the appeal of this beautiful home. With its meticulous maintenance and desirable features, this townhome is a must-see – a perfect blend of modern living and convenience. Don't miss the opportunity to make this your dream home today!

    Zillow last checked:

    Listing updated:

    Listed by:

    Lara Rhoades 703-662-3234,

    EXP Realty, LLC

    Bought with:

    Alexandra Chism, 0225227353

    RE/MAX Distinctive Real Estate, Inc.

    Source: Bright MLS,MLS#: VALO2065238MLS Logo

    Facts & features

    Interior

    Bedrooms & bathrooms
    • Bedrooms: 3
    • Bathrooms: 3
    • Full bathrooms: 2
    • 1/2 bathrooms: 1
    • Main level bathrooms: 1
    Rooms
    • Room types: Dining Room, Primary Bedroom, Bedroom 2, Bedroom 3, Kitchen, Family Room, Loft
    Basement
    • Area: 0
    Heating
    • Heat Pump, Natural Gas
    Cooling
    • Programmable Thermostat, Central Air, Electric
    Appliances
    • Included: Dishwasher, Disposal, Dryer, Exhaust Fan, Oven/Range - Gas, Refrigerator, Washer, Water Heater, Microwave, Extra Refrigerator/Freezer, Stainless Steel Appliance(s), Electric Water Heater
    • Laundry: Upper Level
    Features
    • Upgraded Countertops, Crown Molding, Bar, Recessed Lighting, Ceiling Fan(s), Dining Area, Walk-In Closet(s)
    • Flooring: Wood, Carpet
    • Windows: Window Treatments
    • Has basement: No
    • Number of fireplaces: 1
    • Fireplace features: Mantel(s)
    Interior area
    • Total structure area: 2,260
    • Total interior livable area: 2,260 sqft
    • Finished area above ground: 2,260
    • Finished area below ground: 0

    Property

    Parking
    • Total spaces: 2
    • Parking features: Garage Faces Rear, Garage Door Opener, Driveway, Attached
    • Attached garage spaces: 1
    • Uncovered spaces: 1
    Accessibility
    • Accessibility features: None
    Features
    • Levels: Four
    • Stories: 4
    • Patio & porch: Patio
    • Exterior features: Balcony
    • Pool features: Community
    Details
    • Additional structures: Above Grade, Below Grade
    • Parcel number: 154169026001
    • Zoning: PDH4
    • Special conditions: Standard

    Construction

    Type & style
    • Home type: Townhouse
    • Architectural style: Traditional
    • Property subtype: Townhouse
    Materials
    • Brick, Vinyl Siding
    • Foundation: Slab
    Condition
    • New construction: No
    • Year built: 2014
    Details
    • Builder model: ALPINE

    Utilities & green energy

    • Sewer: Public Sewer
    • Water: Public
    • Utilities for property: Cable Available, Fiber Optic, Cable

    Community & HOA

    Community
    • Condo and coop fee: $299 monthly
    • Subdivision: Preserve At Goose Creek
    HOA
    • Has HOA: Yes
    • Amenities included: Clubhouse, Fitness Center, Jogging Path, Pool, Tot Lots/Playground
    • Services included: Maintenance Structure, Lawn Care Front, Lawn Care Rear, Lawn Care Side, Insurance, Pool(s), Snow Removal, Trash
    • HOA fee: $146 monthly
    • HOA name: GATES HUDSON COMMUNITY
    • Second HOA name: Gates Hudson Community
    Location
    • Region: Ashburn

    Financial & listing details

    • Price per square foot: $256/sqft
    • Tax assessed value: $526,570
    • Annual tax amount: $4,497
    • Date on market: 2/22/2024
    • Listing agreement: Exclusive Right To Sell
    • Listing terms: Conventional,FHA,VA Loan,Cash
    • Ownership: Condominium

    Price history

    DateEventPrice
    4/5/2024Sold$578,000$256/sqft
    Source: Bright MLS #VALO2065238 Report a problem
    3/7/2024Contingent$578,000$256/sqft
    Source: Bright MLS #VALO2065238 Report a problem
    3/7/2024Listed for sale$578,000$256/sqft
    Source: Bright MLS #VALO2065238 Report a problem
    2/26/2024Contingent$578,000$256/sqft
    Source: Bright MLS #VALO2065238 Report a problem
    2/23/2024Listed for sale$578,000+46.3%$256/sqft
    Source: Bright MLS #VALO2065238 Report a problem
    8/16/2017Sold$395,000-1.4%$175/sqft
    Source: Public Record Report a problem
    2/23/2015Sold$400,490$177/sqft
    Source: Public Record Report a problem

    Public tax history

    YearProperty taxesTax assessment
    2025$4,569 +0.3%$567,550 +7.8%
    2024$4,555 +1.3%$526,570 +2.5%
    2023$4,497 +8.9%$513,960 +10.8%
    2022$4,129 +0.7%$463,960 +10.9%
    2021$4,101 -2.1%$418,460 +3.4%
    2020$4,191 +0%$404,880 +3.7%
    2019$4,191 +0.7%$390,360 +1.8%
    2018$4,162 -0.6%$383,580 +3%
    2017$4,188 $372,280 -1.2%
    2016-- $376,800
    Find assessor info on the county website

    Neighborhood: 20148

    Nearby schools

    GreatSchools rating
    Schools provided by the listing agent
    • Elementary: Cedar Lane
    • Middle: Trailside
    • High: Stone Bridge
    • District: Loudoun County Public Schools

    Source: Bright MLS. This data may not be complete. We recommend contacting the local school district to confirm school assignments for this home.

    Get a cash offer in 3 minutes
    Find out how much your home could sell for in as little as 3 minutes with a no-obligation cash offer.
    Estimated market value
    $586,400
    Get a cash offer in 3 minutes
    Find out how much your home could sell for in as little as 3 minutes with a no-obligation cash offer.
    Estimated market value
    $586,400