Skip main navigation
Sold for $687,000
  • Listed by: Jason Mitchell Real Estate California, Inc. • Andrea Barquero • Contact: 714-402-8102
    Bought with: Century 21 Discovery
    $687,000

    21144 Jasmines Way, Lake Forest, CA 92630

    2beds
    954sqft
    Condominium
    Built in 1989
    -- sqft lot
    $692,700 Zestimate®
    $720/sqft
    $3,351 Estimated rent

    Home value

    $692,700

    $637,000 - $755,000

    $3,351/mo

    Zestimate® history
    Loading
    Loading...

    Owner options

    List your home for rent

    $3,351/mo

    Rent Zestimate®

    Find your next renter with Zillow Rental Manager. Plus, with online applications, you can quickly screen prospective tenants – for free.

    Learn more

    $3,351/mo

    Rent Zestimate®

    Refinance and save

    $4,781/mo

    Est. payment

    Refinancing to a lower rate could help reduce your monthly payments and save thousands over the life of the loan.

    See today's rates

    $4,781/mo

    Est. payment

    Explore your selling options

    Work with a Zillow partner agent

    Leverage their expertise and Zillow's premium Showcase listings to get your home seen by more buyers.

    Get started

    List with your own agent

    Get your home in front of millions of buyers by listing it on Zillow.

    Learn how to do it

    Sell it yourself

    Take full control of how buyers see your home on Zillow by listing For Sale by Owner (FSBO).

    List your home

    What's special

    Modern white cabinet doorsCozy fireplaceBrand new water heaterStylish tile flooringWhite plantation shuttersGoogle nest thermostatCorner lot
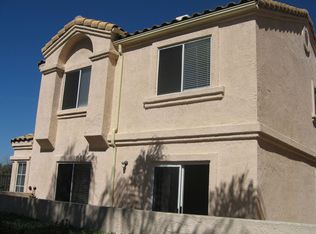
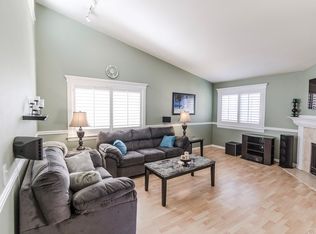
    Welcome to this beautifully designed corner lot condo located in the highly regarded Vista Del Flores community. This inviting residence features a bright and spacious open floor plan that encompasses 2 generously sized bedrooms and 2 full baths, perfect for comfortable living. As you enter the condo, you're greeted by a well-appointed mudroom that provides a practical space for jackets and shoes, whether you come in through the front door or the attached garage. This thoughtfully designed entryway adds convenience to your daily routine. The upstairs living area is conveniently situated on one level, offering a seamless flow throughout. The updated kitchen is a chef's dream, boasting modern white cabinet doors that create a fresh and airy feel, complemented by stunning granite countertops and stylish tile flooring. Equipped with high-quality stainless steel appliances, the kitchen is ideal for preparing meals and entertaining guests. The spacious family and dining rooms create an inviting atmosphere, perfect for gatherings with family and friends. A cozy fireplace adds a warm focal point to the living area, enhancing comfort during chilly evenings. Recessed lighting elegantly illuminates these areas, while a striking modern pendant light fixture serves as a focal point for the dining space, enhancing the overall contemporary aesthetic. Throughout this magnificent home, you will appreciate the attention to detail, with features such as laminate flooring that offers both durability and style, white plantation shutters that provide privacy and light control, vaulted ceilings that contribute to the open feel, and ceiling fans that ensure comfort year-round, Google Nest thermostat, and a brand new water heater. Beyond its captivating interior, this property is ideally situated in a prime location, granting easy access to award-winning schools, a variety of shopping destinations including the Irvine Spectrum, a vibrant entertainment scene, and peaceful parks that allow for outdoor enjoyment and relaxation. Residents of Vista Del Flores can also take advantage of the fantastic HOA amenities, including a sparkling pool and a relaxing spa. These features offer the perfect retreat for enjoying warm sunny days and unwinding after a long day. This charming corner lot condo truly embodies a perfect blend of comfort, style, and convenience—ideal for anyone looking to make it their new home. No MELLO-ROOS!

    Zillow last checked:

    Listing updated:

    Listed by:

    Andrea Barquero DRE #01819765 714-402-8102,

    Jason Mitchell Real Estate California, Inc.

    Bought with:

    Amanda Michael, DRE #01356684

    Century 21 Discovery

    Source: CRMLS,MLS#: PW24253864MLS LogoOriginating MLS: California Regional MLS

    Facts & features

    Interior

    Bedrooms & bathrooms
    • Bedrooms: 2
    • Bathrooms: 2
    • Full bathrooms: 2
    • Main level bathrooms: 2
    • Main level bedrooms: 2
    Rooms
    • Room types: Bedroom, Entry/Foyer, Family Room, Kitchen, Other
    Bedroom
    • Features: All Bedrooms Up
    Bathroom
    • Features: Bathroom Exhaust Fan, Bathtub, Granite Counters, Separate Shower, Tub Shower, Upgraded
    Kitchen
    • Features: Granite Counters, Kitchen/Family Room Combo, Remodeled, Updated Kitchen
    Other
    • Features: Walk-In Closet(s)
    Heating
    • Central, Forced Air
    Cooling
    • Central Air
    Appliances
    • Included: Built-In Range, Dishwasher, Disposal, Gas Range, High Efficiency Water Heater, Microwave, Self Cleaning Oven, Dryer, Washer
    • Laundry: Washer Hookup, Gas Dryer Hookup, In Garage
    Features
    • Balcony, Ceiling Fan(s), Granite Counters, High Ceilings, Open Floorplan, Recessed Lighting, All Bedrooms Up, Walk-In Closet(s)
    • Flooring: Laminate, Tile
    • Windows: Double Pane Windows, Plantation Shutters, Screens
    • Has fireplace: Yes
    • Fireplace features: Family Room, Gas, Gas Starter, Wood Burning
    • Common walls with other units/homes: 1 Common Wall,End Unit,No One Above,No One Below
    Interior area
    • Total interior livable area: 954 sqft

    Property

    Parking
    • Total spaces: 2
    • Parking features: Concrete, Direct Access, Door-Single, Garage Faces Front, Garage, Garage Door Opener, No Driveway, Public
    • Attached garage spaces: 2
    Accessibility
    • Accessibility features: None
    Features
    • Levels: Two
    • Stories: 2
    • Entry location: Front
    • Exterior features: Lighting
    • Pool features: Community, Association
    • Has spa: Yes
    • Spa features: Association, Community
    • Has view: Yes
    • View description: Neighborhood, Trees/Woods
    Lot
    • Features: 0-1 Unit/Acre, Corner Lot, Near Park, Sloped Up, Walkstreet, Zero Lot Line
    Details
    • Parcel number: 93012523
    • Special conditions: Standard

    Construction

    Type & style
    • Home type: Condo
    • Architectural style: Modern
    • Property subtype: Condominium
    • Attached to another structure: Yes
    Materials
    • Stucco
    • Foundation: Slab
    • Roof: Spanish Tile
    Condition
    • Updated/Remodeled,Turnkey
    • New construction: No
    • Year built: 1989

    Utilities & green energy

    • Sewer: Public Sewer
    • Water: Public
    • Utilities for property: Cable Connected, Electricity Connected, Natural Gas Connected, Sewer Connected, Water Connected

    Community & HOA

    Community
    • Features: Curbs, Street Lights, Sidewalks, Park, Pool
    • Security: Carbon Monoxide Detector(s), Firewall(s), Smoke Detector(s)
    • Subdivision: Vista Del Flores (Vdf)
    HOA
    • Has HOA: Yes
    • Amenities included: Pool, Spa/Hot Tub
    • HOA fee: $415 monthly
    • HOA name: Vista Del Flores
    • HOA phone: 949-716-3998
    • Second HOA fee: $175 quarterly
    • Second HOA name: Serrano Highlands
    • Second HOA phone: 714-285-2626
    Location
    • Region: Lake Forest

    Financial & listing details

    • Price per square foot: $720/sqft
    • Tax assessed value: $460,707
    • Annual tax amount: $4,800
    • Date on market: 12/30/2024
    • Cumulative days on market: 13 days
    • Listing terms: Cash,Cash to Existing Loan,Conventional,FHA,VA Loan
    • Inclusions: Refrigerator, Washer and Dryer Machines
    • Road surface type: Paved

    Price history

    DateEventPrice
    2/11/2025Sold$687,000+4.2%$720/sqft
    Source: CRMLS #PW24253864 Report a problem
    1/14/2025Pending sale$659,000$691/sqft
    Source: CRMLS #PW24253864 Report a problem
    1/13/2025Contingent$659,000$691/sqft
    Source: CRMLS #PW24253864 Report a problem
    12/30/2024Listed for sale$659,000+59.6%$691/sqft
    Source: CRMLS #PW24253864 Report a problem
    1/25/2019Sold$413,000-1.4%$433/sqft
    Source: Public Record Report a problem
    12/23/2018Pending sale$419,000$439/sqft
    Source: California Regional MLS #OC18275036 Report a problem
    12/2/2018Listed for sale$419,000+212.7%$439/sqft
    Source: California Regional MLS #OC18275036 Report a problem
    7/29/1999Sold$134,000+41.1%$140/sqft
    Source: Public Record Report a problem
    6/13/1996Sold$95,000$100/sqft
    Source: Public Record Report a problem

    Public tax history

    YearProperty taxesTax assessment
    2025$4,800 +2.5%$460,707 +2%
    2024$4,682 +2.4%$451,674 +2%
    2023$4,571 +1.8%$442,818 +2%
    2022$4,488 +2.1%$434,136 +2%
    2021$4,397 +0.9%$425,624 +1%
    2020$4,357 $421,260 +128.2%
    2019$4,357 +125.9%$184,621 +2%
    2018$1,929 +8.2%$181,001 +2%
    2017$1,784 $177,452 +2%
    2016$1,784 +1.8%$173,973 +1.5%
    2015$1,753 +3.6%$171,360 +2%
    2014$1,692 $168,004 +0.5%
    2013-- $167,245 +2%
    2012-- $163,966 +2%
    2011-- $160,751 +0.8%
    2010-- $159,550 -0.2%
    2009-- $159,930 +2%
    2008-- $156,795 +2%
    2007-- $153,721 +2%
    2006-- $150,707 +2%
    2005-- $147,752 +2%
    2004-- $144,855 +1.9%
    2003-- $142,201 +2%
    2002-- $139,413 +2%
    2001$1,371 +1.4%$136,680 +2%
    2000$1,353 $134,000
    Find assessor info on the county website

    Neighborhood: 92630

    Nearby schools

    GreatSchools rating
    Schools provided by the listing agent
    • Elementary: Rancho Canada
    • Middle: Serrano Intermediate
    • High: El Toro

    Source: CRMLS. This data may not be complete. We recommend contacting the local school district to confirm school assignments for this home.

    Get a cash offer in 3 minutes
    Find out how much your home could sell for in as little as 3 minutes with a no-obligation cash offer.
    Estimated market value
    $692,700
    Get a cash offer in 3 minutes
    Find out how much your home could sell for in as little as 3 minutes with a no-obligation cash offer.
    Estimated market value
    $692,700