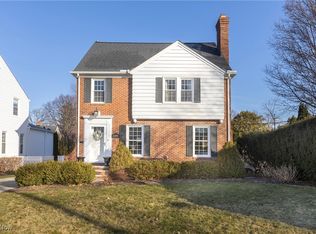
Welcome to this beautifully maintained and thoughtfully updated 3-bedroom, 1.5-bath colonial, tucked away on a quiet, flag-lined street in Rocky River’s highly desirable Beachcliff II neighborhood. Full of character and move-in ready, this home pairs timeless details with comfortable, updated living spaces. Inside, newly refinished hardwood floors carry through both the first and second levels. The inviting living room is centered around a classic fireplace and mantel, while the spacious dining room retains its beautiful original built-in cabinetry. The updated kitchen includes granite countertops, generous cabinet space, and a half wall that opens to the cozy family room addition, creating an easy connection between the two spaces. A convenient half bath completes the main level. Upstairs are three generously sized bedrooms and a full bathroom, all complemented by the warmth of the natural hardwood floors. The attic and basement provide plenty of additional storage, while the partially finished basement adds flexible living space with carpeting and a second fireplace. Outside, a detached two-car garage provides additional convenience, while the backyard creates a private oasis perfect for relaxing, entertaining, or enjoying warmer days. This home is ready to welcome its next owners.
Closed
$625,000
21146 Erie Rd, Rocky River, OH 44116
3beds
2,124sqft
Single Family Residence
Built in 1951
6,011 Square Feet Lot
$622,200 Zestimate®
$294/sqft
$2,921 Estimated rent
Home value
$622,200
$591,000 - $653,000
$2,921/mo
Zestimate® history
Owner options
List your home for rent
$2,921/mo
Rent Zestimate®
Find your next renter with Zillow Rental Manager. Plus, with online applications, you can quickly screen prospective tenants – for free.
$2,921/mo
Rent Zestimate®
Refinance and save
$4,608/mo
Est. payment
Refinancing to a lower rate could help reduce your monthly payments and save thousands over the life of the loan.
$4,608/mo
Est. payment
Explore your selling options
Work with a Zillow partner agent
Leverage their expertise and Zillow's premium Showcase listings to get your home seen by more buyers.
Get startedList with your own agent
Get your home in front of millions of buyers by listing it on Zillow.
Learn how to do itSell it yourself
Take full control of how buyers see your home on Zillow by listing For Sale by Owner (FSBO).
List your homeWhat's special
Zillow last checked:
Listing updated:
Listed by:
Hallah Bishop 216-647-9100 hallahbishop@howardhanna.com,
Howard Hanna
Bought with:
Meredith D Hardington, 2010002695
Howard Hanna
Source: MLS Now,MLS#: 5239611
Facts & features
Interior
Bedrooms & bathrooms
- Bedrooms: 3
- Bathrooms: 2
- Full bathrooms: 1
- 1/2 bathrooms: 1
- Main level bathrooms: 1
Primary bedroom
- Description: Flooring: Wood
- Level: Second
- Dimensions: ND x ND
Bedroom
- Description: Flooring: Wood
- Level: Second
- Dimensions: ND x ND
Bedroom
- Description: Flooring: Wood
- Level: Second
- Dimensions: ND x ND
Bathroom
- Level: First
- Dimensions: ND x ND
Bathroom
- Level: Second
- Dimensions: ND x ND
Dining room
- Description: Flooring: Wood
- Level: First
- Dimensions: ND x ND
Family room
- Description: Flooring: Carpet
- Level: First
- Dimensions: ND x ND
Kitchen
- Description: Flooring: Luxury Vinyl Tile
- Level: First
- Dimensions: ND x ND
Living room
- Description: Flooring: Wood
- Level: First
- Dimensions: ND x ND
Heating
- Forced Air
Cooling
- Central Air, Ceiling Fan(s)
Appliances
- Included: Dryer, Dishwasher, Microwave, Range, Refrigerator, Washer
Features
- Built-in Features, Ceiling Fan(s), Eat-in Kitchen, Granite Counters, Pantry
- Windows: Bay Window(s)
- Basement: Full,Partially Finished,Storage Space
- Number of fireplaces: 2
- Fireplace features: Basement, Living Room
Interior area
- Total structure area: 2,124
- Total interior livable area: 2,124 sqft
- Finished area above ground: 1,760
- Finished area below ground: 364
Property
Parking
- Parking features: Driveway, Detached, Garage, Garage Door Opener
- Garage spaces: 2
Features
- Levels: Three Or More,Two
- Stories: 2
- Patio & porch: Awning(s), Patio
Lot
- Size: 6,011 Square Feet
Details
- Parcel number: 30214081
- Lease amount: $0
Construction
Type & style
- Home type: SingleFamily
- Architectural style: Colonial
- Property subtype: Single Family Residence
Materials
- Vinyl Siding
- Roof: Shingle
Condition
- Year built: 1951
Utilities & green energy
- Sewer: Public Sewer
- Water: Public
Community & HOA
Community
- Security: Smoke Detector(s)
- Subdivision: Bclf#4
HOA
- Has HOA: No
Location
- Region: Rocky River
Financial & listing details
- Price per square foot: $294/sqft
- Tax assessed value: $491,000
- Annual tax amount: $9,469
- Date on market: 8/25/2026
- Cumulative days on market: 30 days
- Listing agreement: Exclusive Right To Sell
- Listing terms: Cash,Conventional
Price history
| Date | Event | Price |
|---|---|---|
| 9/23/2026 | Sold | $625,000+2.5%$294/sqft |
Source: Public Record Report a problem | ||
| 9/22/2026 | Pending sale | $609,900$287/sqft |
Source: MLS Now #5239611 Report a problem | ||
| 8/25/2026 | Contingent | $609,900$287/sqft |
Source: MLS Now #5239611 Report a problem | ||
| 8/25/2026 | Listed for sale | $609,900$287/sqft |
Source: MLS Now #5239611 Report a problem | ||
Public tax history
| Year | Property taxes | Tax assessment |
|---|---|---|
| 2025 | $9,469 -0.3% | $171,850 |
| 2024 | $9,500 +14.1% | $171,850 +37.6% |
| 2023 | $8,323 +0.7% | $124,850 |
| 2022 | $8,266 +9.2% | $124,850 |
| 2021 | $7,569 +6.6% | $124,850 +22% |
| 2020 | $7,098 -0.6% | $102,310 +0% |
| 2019 | $7,144 +2.7% | $102,300 0% |
| 2018 | $6,954 -32.8% | $102,310 +11.8% |
| 2017 | $10,348 +55.2% | $91,490 |
| 2016 | $6,668 | $91,490 |
| 2015 | $6,668 +11.7% | $91,490 +17% |
| 2014 | $5,970 +1.2% | $78,190 |
| 2013 | $5,897 +3.1% | $78,190 |
| 2012 | $5,719 +15.4% | $78,190 +8% |
| 2011 | $4,956 +0.2% | $72,420 |
| 2010 | $4,946 +2.8% | $72,420 |
| 2009 | $4,812 -1.6% | $72,420 -5% |
| 2008 | $4,889 +9.7% | $76,230 |
| 2007 | $4,458 -0.1% | $76,230 |
| 2006 | $4,464 +9.4% | $76,230 +14.4% |
| 2005 | $4,080 +8.9% | $66,610 |
| 2004 | $3,746 +6.2% | $66,610 |
| 2003 | $3,525 +5.6% | $66,610 +9.5% |
| 2002 | $3,338 -44.2% | $60,830 |
| 2001 | $5,980 -0.5% | $60,830 |
| 2000 | $6,010 | $60,830 |
Find assessor info on the county website
Neighborhood: 44116
Nearby homes
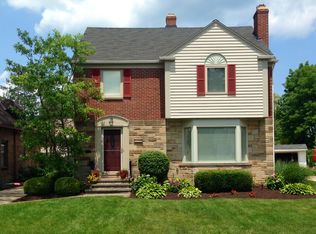
- $725,0004 bd4 ba2.5k sqft21098 Erie Rd, Rocky River, OH 44116Sold
- $674,2004 bd3 ba2.2k sqft21190 Erie Rd, Rocky River, OH 44116Off Market
- $592,0003 bd2 ba2.1k sqft21218 Erie Rd, Rocky River, OH 44116Off Market
- $451,9003 bd2 ba1.6k sqft21141 Beachwood Dr, Rocky River, OH 44116Off Market
- $916,4004 bd2 ba2.1k sqft21185 Beachwood Dr, Rocky River, OH 44116Off Market
- $537,0003 bd1 ba1.9k sqft21242 Erie Rd, Rocky River, OH 44116Off Market
- $442,9003 bd1 ba1.5k sqft21167 Beachwood Dr, Rocky River, OH 44116Off Market
- $845,0004 bd4 ba-- sqft1080 Wagar Rd, Rocky River, OH 44116Sold
Nearby schools
GreatSchools rating
- 10/10Kensington Intermediate Elementary SchoolGrades: 3-5Distance: 0.6 mi
- 8/10Rocky River Middle SchoolGrades: 6-8Distance: 0.6 mi
- 9/10Rocky River High SchoolGrades: 9-12Distance: 0.3 mi
Schools provided by the listing agent
- District: Rocky River CSD - 1826
Source: MLS Now. This data may not be complete. We recommend contacting the local school district to confirm school assignments for this home.
Get a cash offer in 3 minutes
Find out how much your home could sell for in as little as 3 minutes with a no-obligation cash offer.
Estimated market value
$622,200
Get a cash offer in 3 minutes
Find out how much your home could sell for in as little as 3 minutes with a no-obligation cash offer.
Estimated market value
$622,200
- Ohio
- Cuyahoga County
- Rocky River
- 44116
- 21146 Erie Rd
