Skip main navigation
Closed
  • Tax assessed value
    $850,000

    21147 Cedar Creek Dr, Strongsville, OH 44149

    4beds
    5,824sqft
    Single Family Residence
    Built in 2014
    0.56 Acres Lot
    $993,400 Zestimate®
    $146/sqft
    $7,074 Estimated rent

    Home value

    $993,400

    $944,000 - $1.05M

    $7,074/mo

    Zestimate® history
    Loading
    Loading...

    Owner options

    List your home for rent

    $7,074/mo

    Rent Zestimate®

    Find your next renter with Zillow Rental Manager. Plus, with online applications, you can quickly screen prospective tenants – for free.

    Learn more

    $7,074/mo

    Rent Zestimate®

    Refinance and save

    $9,783/mo

    Est. payment

    Refinancing to a lower rate could help reduce your monthly payments and save thousands over the life of the loan.

    See today's rates

    $9,783/mo

    Est. payment

    Explore your selling options

    Work with a Zillow partner agent

    Leverage their expertise and Zillow's premium Showcase listings to get your home seen by more buyers.

    Get started

    List with your own agent

    Get your home in front of millions of buyers by listing it on Zillow.

    Learn how to do it

    Sell it yourself

    Take full control of how buyers see your home on Zillow by listing For Sale by Owner (FSBO).

    List your home

    What's special

    Vintage bottle of wineHeated poolOffice roomMaster bathGrand foyerWine cellarSpacious laundry
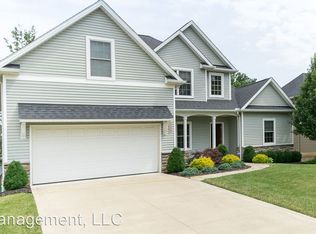
    Get ready to be impressed by this beautiful, exclusive 4 bedroom, Colabianchi Custom built home, located the highly sought after Cedar Creek Estates of Strongsville. As you enter through the grand foyer, you will notice the open floor plan, leading you into the spacious dining & Great room. The great room offers high ceilings, beautiful natural, lighting, and a fireplace with a beautiful mantle. Enjoy cooking gourmet meals in this updated, modern kitchen w/ pendant lighting, breakfast bar and nook which is a perfect place to to host family gatherings. Included are, stainless steel appliances, granite counter tops, beautiful hardwood floors and plenty of cabinet space! First floor offers a spacious laundry, mud room, bath and office room. The first floor master bedroom is spacious w/ a large walk in closet, and master bath. Unwind and relax in the jaccuzzi tub after a long day. Three large extra bedrooms & bath are just down the hall for family members or houseguests. Entertain your guests in the open recreational lower level area that includes a wet bar with granite countertops, pendant lighting, ceramic backsplash & ample room for seating. Pick out a vintage bottle of wine from the attached wine cellar. Enjoy summer nights by your covered, cement patio overlooking the heated pool. This home is also smart time & can be controlled at your fingertips. Schedule a private showing today, to witness it’s Beauty in person. A 1year home warranty is offered for peace of mind.

    Zillow last checked:

    Listing updated:

    Listed by:

    Daniela Maragos therealestatedesignteam@gmail.com(440)292-5656,

    Keller Williams Elevate

    Bought with:

    Irene I Iammarino, 2004005589

    Howard Hanna

    Source: MLS Now,MLS#: 4440100MLS LogoOriginating MLS: Medina County Board of REALTORS

    Facts & features

    Interior

    Bedrooms & bathrooms
    • Bedrooms: 4
    • Bathrooms: 5
    • Full bathrooms: 5
    • Main level bathrooms: 2
    • Main level bedrooms: 1
    Primary bedroom
    • Description: Flooring: Wood
    • Level: First
    • Dimensions: 18.00 x 16.00
    Bedroom
    • Description: Flooring: Carpet
    • Level: Second
    • Dimensions: 14.00 x 12.00
    Bedroom
    • Description: Flooring: Carpet
    • Level: Second
    • Dimensions: 14.00 x 14.00
    Bedroom
    • Description: Flooring: Carpet
    • Level: Second
    • Dimensions: 14.00 x 14.00
    Bonus room
    • Description: Flooring: Carpet
    • Level: Second
    • Dimensions: 8.00 x 6.00
    Dining room
    • Description: Flooring: Wood
    • Level: First
    • Dimensions: 16.00 x 14.00
    Great room
    • Description: Flooring: Wood
    • Features: Fireplace
    • Level: First
    • Dimensions: 24.00 x 20.00
    Kitchen
    • Description: Flooring: Wood
    • Level: First
    • Dimensions: 22.00 x 14.00
    Office
    • Description: Flooring: Wood
    • Level: First
    • Dimensions: 14.00 x 14.00
    Recreation
    • Description: Flooring: Carpet
    • Level: Lower
    • Dimensions: 30.00 x 22.00
    Heating
    • Forced Air, Gas
    Cooling
    • Central Air
    Appliances
    • Included: Built-In Oven, Cooktop, Dishwasher, Microwave, Refrigerator
    Features
    • Basement: Full,Partially Finished
    • Number of fireplaces: 1
    Interior area
    • Total structure area: 5,824
    • Total interior livable area: 5,824 sqft
    • Finished area above ground: 3,704
    • Finished area below ground: 2,120

    Property

    Parking
    • Total spaces: 3
    • Parking features: Attached, Garage, Paved
    • Attached garage spaces: 3
    Accessibility
    • Accessibility features: None
    Features
    • Levels: Two
    • Stories: 2
    • Patio & porch: Patio, Porch
    • Pool features: In Ground
    • Fencing: Full,Other
    Lot
    • Size: 0.56 Acres
    • Dimensions: 115 x 229
    • Features: Cul-De-Sac
    Details
    • Parcel number: 39114111

    Construction

    Type & style
    • Home type: SingleFamily
    • Architectural style: Colonial
    • Property subtype: Single Family Residence
    Materials
    • Other, Stone
    • Roof: Asphalt,Fiberglass
    Condition
    • Year built: 2014
    Details
    • Warranty included: Yes

    Utilities & green energy

    • Sewer: Public Sewer
    • Water: Public

    Community & HOA

    Community
    • Subdivision: Cedar Creek Of Strongsville
    HOA
    • Has HOA: Yes
    • Services included: Other
    • HOA fee: $3,750 annually
    • HOA name: Cedar Creek
    Location
    • Region: Strongsville

    Financial & listing details

    • Price per square foot: $146/sqft
    • Tax assessed value: $850,000
    • Annual tax amount: $17,164
    • Date on market: 8/21/2023
    • Cumulative days on market: 180 days
    • Listing terms: Cash,Conventional,FHA,VA Loan

    Price history

    DateEventPrice
    10/9/2023Sold$850,000-10.5%$146/sqft
    Source: MLS Now #4440100 Report a problem
    9/2/2023Pending sale$950,000$163/sqft
    Source: MLS Now #4440100 Report a problem
    8/3/2023Price change$950,000-3%$163/sqft
    Source: MLS Now #4440100 Report a problem
    5/23/2023Price change$979,000-11%$168/sqft
    Source: MLS Now #4440100 Report a problem
    4/29/2023Price change$1,100,000-8.3%$189/sqft
    Source: MLS Now #4440100 Report a problem
    3/5/2023Listed for sale$1,200,000+65.5%$206/sqft
    Source: MLS Now #4440100 Report a problem
    4/12/2017Sold$725,000-9.4%$124/sqft
    Source: MLS Now #3823899 Report a problem
    4/11/2017Pending sale$799,900$137/sqft
    Source: Keller Williams Grt Cleve West #3823899 Report a problem
    12/7/2016Price change$799,900-4.8%$137/sqft
    Source: Keller Williams - Greater Cleveland West #3823899 Report a problem
    7/7/2016Listed for sale$839,900-1.1%$144/sqft
    Source: Keller Williams Grt Cleve West #3823899 Report a problem
    6/2/2016Listing removed$849,000$146/sqft
    Source: Keller Williams Grt Cleve West #3743778 Report a problem
    5/21/2016Listed for sale$849,000$146/sqft
    Source: Keller Williams Grt Cleve West #3743778 Report a problem

    Public tax history

    YearProperty taxesTax assessment
    2025$13,967 0%$297,500 -5.9%
    2024$13,968 -19.2%$316,020 +14.5%
    2023$17,289 +0.7%$276,120
    2022$17,164 +5.8%$276,120 +4.9%
    2021$16,225 -5.3%$263,100 +7%
    2020$17,140 +0.7%$245,880
    2019$17,024 +12.7%$245,880
    2018$15,099 -1.3%$245,880 +9.3%
    2017$15,303 +183%$224,910 +177.9%
    2016$5,408 $80,920
    2015$5,408 +541%$80,920 +556.8%
    2014$844 +1.4%$12,320
    2013$832 +3.6%$12,320
    2012$803 $12,320
    Find assessor info on the county website

    Neighborhood: 44149

    Nearby schools

    GreatSchools rating
    Schools provided by the listing agent
    • District: Strongsville CSD - 1830

    Source: MLS Now. This data may not be complete. We recommend contacting the local school district to confirm school assignments for this home.

    Get a cash offer in 3 minutes
    Find out how much your home could sell for in as little as 3 minutes with a no-obligation cash offer.
    Estimated market value
    $993,400
    Get a cash offer in 3 minutes
    Find out how much your home could sell for in as little as 3 minutes with a no-obligation cash offer.
    Estimated market value
    $993,400