Nestled in the convenient Madeira Terrace neighborhood of Sherwood, this move-in ready 3-bedroom, 2.5-bathroom townhome offers 1,545 square feet of comfortable, low-maintenance living with a 2-car garage and a brand-new roof. Priced below comparable sales, this home gives you room to settle in and add your own finishing touches. Inside, a light-filled living and dining area is anchored by a stylish, tile-surround gas fireplace, ideal for hosting friends or enjoying a quiet night in, with the dining area flowing straight out to the back paver patio for easy indoor-outdoor living. The kitchen offers generous granite counterspace and abundant cabinetry, and all appliances stay, ready from day one. A main level powder bath with a white pedestal sink completes the first floor. Upstairs, the primary suite is a comfortable retreat with a walk-in closet, and the primary bathroom features a large vanity and tub-shower combination. Two additional well-sized bedrooms, a hall bathroom, and a dedicated upper-level laundry room round out the second floor. Out back, an extended paver patio offers a peaceful spot for morning coffee or evening relaxing, set within a fully fenced, low-maintenance yard ready for your personal touch. Central air conditioning and blinds add comfort throughout. Enjoy the neighborhood basketball court and path to Cedar Creek Plaza. This fantastic Sherwood location is just minutes to Old Town Sherwood, coffee, shopping, dining, desirable schools, wineries, parks, and trails!
Active
$400,000
21147 SW Madeira Ter, Sherwood, OR 97140
3beds
1,545sqft
Residential, Townhouse
Built in 2004
2,613 Square Feet Lot
$400,200 Zestimate®
$259/sqft
$350/mo HOA
What's special
Stylish tile-surround gas fireplaceFully fenced low-maintenance yardBack paver patioTwo additional well-sized bedroomsExtended paver patioDedicated upper-level laundry roomAll appliances stay
- 28 days
- 937
- 54
Zillow last checked:
Listing updated:
Listed by:
Marie Boatsman 503-550-8477,
Berkshire Hathaway HomeServices NW Real Estate
Source: RMLS (OR),MLS#: 457660169
Facts & features
Interior
Bedrooms & bathrooms
- Bedrooms: 3
- Bathrooms: 3
- Full bathrooms: 2
- Partial bathrooms: 1
- Main level bathrooms: 1
Rooms
- Room types: Laundry, Bedroom 2, Bedroom 3, Dining Room, Family Room, Kitchen, Living Room, Primary Bedroom
Primary bedroom
- Features: Suite, Walkin Closet, Wallto Wall Carpet
- Level: Upper
- Area: 156
- Dimensions: 12 x 13
Bedroom 2
- Features: Closet, Wallto Wall Carpet
- Level: Upper
- Area: 130
- Dimensions: 13 x 10
Bedroom 3
- Features: Closet, Wallto Wall Carpet
- Level: Upper
- Area: 130
- Dimensions: 13 x 10
Dining room
- Features: Sliding Doors, Laminate Flooring
- Level: Main
- Area: 120
- Dimensions: 12 x 10
Kitchen
- Features: Dishwasher, Disposal, Microwave, Pantry, Free Standing Range, Free Standing Refrigerator, Granite, Plumbed For Ice Maker, Vinyl Floor
- Level: Main
- Area: 117
- Width: 9
Living room
- Features: Fireplace, Laminate Flooring
- Level: Main
- Area: 156
- Dimensions: 12 x 13
Heating
- Forced Air, Fireplace(s)
Cooling
- Central Air
Appliances
- Included: Dishwasher, Disposal, Free-Standing Gas Range, Free-Standing Refrigerator, Microwave, Plumbed For Ice Maker, Stainless Steel Appliance(s), Washer/Dryer, Free-Standing Range, Gas Water Heater
- Laundry: Laundry Room
Features
- Closet, Pantry, Granite, Suite, Walk-In Closet(s)
- Flooring: Laminate, Vinyl, Wall to Wall Carpet
- Doors: Sliding Doors
- Basement: Crawl Space
- Number of fireplaces: 1
- Fireplace features: Gas
Interior area
- Total structure area: 1,545
- Total interior livable area: 1,545 sqft
Video & virtual tour
Property
Parking
- Total spaces: 2
- Parking features: Driveway, Garage Door Opener, Attached
- Attached garage spaces: 2
- Has uncovered spaces: Yes
Features
- Stories: 2
- Patio & porch: Covered Patio, Patio
Lot
- Size: 2,613 Square Feet
- Features: Level, SqFt 0K to 2999
Details
- Parcel number: R2125241
Construction
Type & style
- Home type: Townhouse
- Architectural style: Traditional
- Property subtype: Residential, Townhouse
- Attached to another structure: Yes
Materials
- Vinyl Siding
- Roof: Composition
Condition
- Resale
- New construction: No
- Year built: 2004
Utilities & green energy
- Gas: Gas
- Sewer: Public Sewer
- Water: Public
Community & HOA
HOA
- Has HOA: Yes
- HOA fee: $350 monthly
Location
- Region: Sherwood
Financial & listing details
- Price per square foot: $259/sqft
- Tax assessed value: $445,210
- Annual tax amount: $4,389
- Date on market: 8/6/2026
- Listing terms: Cash,Conventional,FHA,VA Loan
- Road surface type: Paved
Estimated market value
$400,200
$380,000 - $420,000
$2,361/mo
Price history
| Date | Event | Price |
|---|---|---|
| 8/6/2026 | Listed for sale | $400,000+123.3%$259/sqft |
Source:  RMLS (OR) #457660169 Report a problem RMLS (OR) #457660169 Report a problem | ||
| 3/14/2005 | Sold | $179,114$116/sqft |
Source: Public Record Report a problem | ||
Public tax history
| Year | Property taxes | Tax assessment |
|---|---|---|
| 2025 | $4,389 +3.8% | $221,850 +3% |
| 2024 | $4,229 +2.4% | $215,390 +3% |
| 2023 | $4,128 +11.8% | $209,120 +3% |
| 2022 | $3,693 +1.3% | $203,030 |
| 2021 | $3,645 +1.7% | -- |
| 2020 | $3,585 +1.9% | $191,380 +3% |
| 2019 | $3,516 +3.1% | $185,810 |
| 2018 | $3,410 | $185,810 +6.1% |
| 2017 | $3,410 +6.1% | $175,150 +3% |
| 2016 | $3,215 | $170,050 +3% |
| 2015 | $3,215 +5.3% | $165,100 +3% |
| 2014 | $3,055 +3% | $160,300 +3% |
| 2013 | $2,965 +3.7% | $155,640 +3% |
| 2012 | $2,858 +2.8% | $151,110 -26.1% |
| 2011 | $2,780 +2.2% | $204,610 -4.3% |
| 2010 | $2,721 +2.5% | $213,740 -4.5% |
| 2009 | $2,655 +5.2% | $223,860 -6.3% |
| 2008 | $2,524 +0.8% | $238,900 -5.3% |
| 2007 | $2,505 +19.1% | $252,150 +8.5% |
| 2006 | $2,104 +128.6% | $232,330 +199.2% |
| 2005 | $920 +92.6% | $77,660 +107.5% |
| 2004 | $478 | $37,420 |
Find assessor info on the county website
Monthly payment
Est. payment
Payment breakdown
Explore the cost of this home by adjusting the details. Changes won't be saved.Climate risks
Neighborhood: 97140
Nearby schools
Schools provided by the listing agent
- Elementary: Ridges
- Middle: Sherwood
- High: Sherwood
Source: RMLS (OR). This data may not be complete. We recommend contacting the local school district to confirm school assignments for this home.

Similar homes
- $300,0003 bd3 ba1.5k sqft22836 SW Forest Creek Dr Unit 201, Sherwood, OR 97140Active
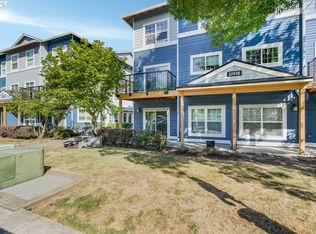
 MLS ID #710205150, Nick Shivers, eXp Realty, LLC. RMLS (OR)
 - $399,9003 bd3 ba1.4k sqft22046 SW Grahams Ferry Rd APT C, Tualatin, OR 97062Active
 MLS ID #382130324, Linsey Beattie, Keller Williams Premier Partners. RMLS (OR)
 - $370,0003 bd3 ba1.2k sqft3223 SW 179th Ter, Beaverton, OR 97003Active
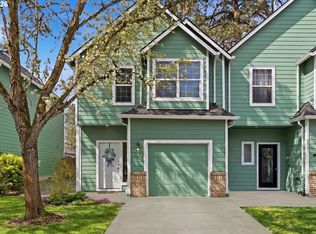 MLS ID #382671450, Cindy McGraw, Equity Oregon Real Estate. RMLS (OR)
 - $549,9003 bd3 ba1.9k sqft17122 SW Roosevelt St, Sherwood, OR 97140Active
 MLS ID #591188248, Taha Al-Madani, Keller Williams Realty Portland Premiere. RMLS (OR)
 - $395,9003 bd3 ba1.4k sqft16161 SW Audubon St Unit 104, Beaverton, OR 97003ActiveMLS ID #603389617, John Tae, eXp Realty, LLC. RMLS (OR)
- $415,0003 bd3 ba1.4k sqft15050 SW Warbler Way Unit 103, Beaverton, OR 97007ActiveMLS ID #271015518, Kathryn DeMent, Premiere Property Group, LLC. RMLS (OR)
- $399,9992 bd3 ba1.3k sqft11633 SW Waterthrush Ter, Beaverton, OR 97007ActiveMLS ID #601576766, Sharon Marciniak, Real Broker. RMLS (OR)
- $575,0003 bd2 ba1.6k sqft23865 SW Golden Pond Ter, Sherwood, OR 97140ActiveMLS ID #402170653, Joe Skipper, eXp Realty, LLC. RMLS (OR)
- $375,0003 bd3 ba1.5k sqft10813 SW Canterbury Ln Suite 104, Tigard, OR 97224ActiveMLS ID #137239886, Marc Fox, Keller Williams Realty Portland Premiere. RMLS (OR)
- $415,0003 bd3 ba1.4k sqft16065 SW Audubon St Unit 104, Beaverton, OR 97003ActiveMLS ID #726557695, Sun Kim, Berkshire Hathaway HomeServices NW Real Estate. RMLS (OR)
- $409,9003 bd3 ba1.4k sqft435 SW 149th Ter, Beaverton, OR 97006ActiveMLS ID #636790697, Susanne Watzig, Integrity Home Realty LLC. RMLS (OR)
- $419,9002 bd3 ba1.5k sqft16515 SW Monaco Ln, King City, OR 97224ActiveMLS ID #614950128, John Golden, MORE Realty. RMLS (OR)
- $395,0003 bd3 ba1.4k sqft1847 NE 102nd Ave, Hillsboro, OR 97006ActiveMLS ID #509532195, Cathleen Clark Thomas, John L. Scott. RMLS (OR)
- $425,0003 bd3 ba1.7k sqft11632 Darling Way, Oregon City, OR 97045ActiveMLS ID #281115205, Kirstan Rogers, Keller Williams PDX Central. RMLS (OR)
- $415,0003 bd3 ba1.5k sqft11435 SE Falco St, Happy Valley, OR 97086ActiveMLS ID #560715794, Elizabeth Henderson, Wings NW Real Estate LLC. RMLS (OR)
- $449,9003 bd3 ba1.7k sqft633 N Grant St APT C, Newberg, OR 97132ActiveMLS ID #749083527, April Ervin, Works Real Estate. RMLS (OR)
- $389,0002 bd3 ba1.4k sqft2036 Titan Ter, West Linn, OR 97068ActiveMLS ID #622073254, Kimberly Parmon, Living Room Realty. RMLS (OR)
- $385,0003 bd3 ba1.4k sqft16020 SW Audubon St Unit 105, Beaverton, OR 97003ActiveMLS ID #723408290, Miguel Ochoa, Premiere Property Group, LLC. RMLS (OR)
- $439,9003 bd3 ba1.6k sqft9193 SW Montage Ln, Tigard, OR 97223ActiveMLS ID #440592454, Tracy Brophy, Keller Williams Realty Portland Premiere. RMLS (OR)
- $319,0003 bd3 ba1.2k sqft17271 SW Whitley Way, Beaverton, OR 97006ActiveMLS ID #429145729, Tanya Smith, Redfin. RMLS (OR)
