Skip main navigation
Sold for $665,000
  • Listed by: Keller Williams North Valley • Anna Kwan • Contact: 310-339-7701
    Bought with: Keller Williams Realty Los Feliz
    $665,000

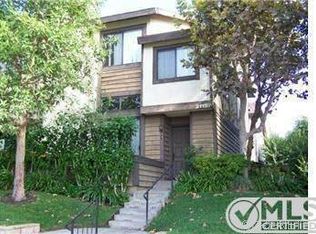
    21149 Lassen St Unit 6, Chatsworth, CA 91311

    3beds
    1,488sqft
    Townhouse
    Built in 1983
    2.46 Acres Lot
    $663,600 Zestimate®
    $447/sqft
    $4,101 Estimated rent

    Home value

    $663,600

    $597,000 - $737,000

    $4,101/mo

    Zestimate® history
    Loading
    Loading...

    Owner options

    List your home for rent

    $4,101/mo

    Rent Zestimate®

    Find your next renter with Zillow Rental Manager. Plus, with online applications, you can quickly screen prospective tenants – for free.

    Learn more

    $4,101/mo

    Rent Zestimate®

    Refinance and save

    $4,731/mo

    Est. payment

    Refinancing to a lower rate could help reduce your monthly payments and save thousands over the life of the loan.

    See today's rates

    $4,731/mo

    Est. payment

    Explore your selling options

    Work with a Zillow partner agent

    Leverage their expertise and Zillow's premium Showcase listings to get your home seen by more buyers.

    Get started

    List with your own agent

    Get your home in front of millions of buyers by listing it on Zillow.

    Learn how to do it

    Sell it yourself

    Take full control of how buyers see your home on Zillow by listing For Sale by Owner (FSBO).

    List your home

    What's special

    Welcome home! This turn-key 3-bedroom, 3-bathroom end-unit townhome features the perfect blend of style, comfort, and convenience—ideal for families, professionals, or anyone seeking a serene suburban retreat. Step into the modernized kitchen, recently remodeled to perfection with sleek quartz countertops, a stylish tile backsplash, and smart stainless steel appliances. Whether you're a seasoned chef or a casual cook, this kitchen is a true haven for modern living. The elegance continues into the bathrooms, each tastefully upgraded with matching quartz countertops, showcasing a commitment to luxury and detail. Throughout the main level, enjoy the warmth and durability of newer wood vinyl flooring, complemented by elegant new light fixtures that enhance the home's contemporary charm. Each of the three bedrooms is generously sized with ample closet space, and the primary suite stands out as a true sanctuary—featuring a walk-in closet and a private bathroom complete with a dual-sink vanity for added comfort and privacy. The bright and airy living room boasts cathedral ceilings and a cozy fireplace, creating a welcoming space for relaxation and entertaining. Additional features include: Direct garage access EV charger installed in the garage for modern convenience HOA amenities covering water, trash, insurance, and common area maintenance Access to a community pool and spa—perfect for relaxation and socializing Located near parks, schools, and a variety of local amenities, this townhome offers the perfect balance between the buzz of city life and the tranquility of suburban living. This is more than just a home—it’s a lifestyle. Don’t miss your chance to make this Chatsworth gem yours. Schedule a viewing today!

    Zillow last checked:

    Listing updated:

    Listed by:

    Anna Kwan DRE #02233794 anna.kwan.ca@gmail.com,

    Keller Williams North Valley

    Bought with:

    Matthew Chang, DRE #01963056

    Keller Williams Realty Los Feliz

    Source: CRMLS,MLS#: SR25127930MLS LogoOriginating MLS: California Regional MLS

    Facts & features

    Interior

    Bedrooms & bathrooms
    • Bedrooms: 3
    • Bathrooms: 3
    • Full bathrooms: 3
    • Main level bathrooms: 1
    Rooms
    • Room types: Bedroom, Kitchen, Living Room, Dining Room
    Bedroom
    • Features: All Bedrooms Up
    Bathroom
    • Features: Separate Shower, Tub Shower
    Kitchen
    • Features: Quartz Counters
    Heating
    • Central
    Cooling
    • Central Air
    Appliances
    • Included: Gas Oven, Gas Range, Gas Water Heater, Microwave, Refrigerator, Self Cleaning Oven, Vented Exhaust Fan, Dryer, Washer
    Features
    • Built-in Features, Breakfast Area, Ceiling Fan(s), Cathedral Ceiling(s), Separate/Formal Dining Room, High Ceilings, Stone Counters, All Bedrooms Up
    • Flooring: Laminate
    • Has fireplace: Yes
    • Fireplace features: Gas, Living Room
    • Common walls with other units/homes: 1 Common Wall
    Interior area
    • Total interior livable area: 1,488 sqft

    Property

    Parking
    • Total spaces: 2
    • Parking features: Door-Single, Garage, Garage Door Opener, Garage Faces Rear
    • Attached garage spaces: 2
    Features
    • Levels: Multi/Split
    • Entry location: Front Door
    • Patio & porch: Patio
    • Pool features: Community, Heated, Association
    • Has spa: Yes
    • Spa features: Association, Community, Heated
    • Has view: Yes
    • View description: None
    Lot
    • Size: 2.46 Acres
    Details
    • Parcel number: 2747007154
    • Zoning: LARD2
    • Special conditions: Standard

    Construction

    Type & style
    • Home type: Townhouse
    • Property subtype: Townhouse
    • Attached to another structure: Yes
    Condition
    • Updated/Remodeled,Turnkey
    • New construction: No
    • Year built: 1983

    Utilities & green energy

    • Sewer: Public Sewer
    • Water: Public

    Community & HOA

    Community
    • Features: Street Lights, Suburban, Sidewalks, Valley, Pool
    • Security: Security System, Carbon Monoxide Detector(s), Smoke Detector(s)
    HOA
    • Has HOA: Yes
    • Amenities included: Pool, Spa/Hot Tub, Water
    • HOA fee: $495 monthly
    • HOA name: Windsor Townhomes
    • HOA phone: 818-587-9500
    Location
    • Region: Chatsworth

    Financial & listing details

    • Price per square foot: $447/sqft
    • Tax assessed value: $668,100
    • Annual tax amount: $8,169
    • Date on market: 6/10/2025
    • Cumulative days on market: 16 days
    • Listing terms: Submit
    • Inclusions: Stove, Microwave, Refrigerator, EV Charger

    Price history

    DateEventPrice
    7/24/2025Sold$665,000-1.5%$447/sqft
    Source: CRMLS #SR25127930 Report a problem
    7/23/2025Pending sale$674,950$454/sqft
    Source: CRMLS #SR25127930 Report a problem
    6/26/2025Contingent$674,950$454/sqft
    Source: CRMLS #SR25127930 Report a problem
    6/11/2025Listed for sale$674,950+3%$454/sqft
    Source: CRMLS #SR25127930 Report a problem
    3/5/2024Sold$655,000+4.1%$440/sqft
    Source: CRMLS #SR24022510 Report a problem
    2/28/2024Pending sale$629,000$423/sqft
    Source: CRMLS #SR24022510 Report a problem
    2/12/2024Contingent$629,000$423/sqft
    Source: CRMLS #SR24022510 Report a problem
    1/31/2024Listed for sale$629,000+47.1%$423/sqft
    Source: CRMLS #SR24022510 Report a problem
    10/18/2006Sold$427,500$287/sqft
    Source: Public Record Report a problem

    Public tax history

    YearProperty taxesTax assessment
    2025$8,169 +18.9%$668,100 +19%
    2024$6,868 +2%$561,515 +2%
    2023$6,734 +4.9%$550,505 +2%
    2022$6,419 +13.6%$539,712 +14.6%
    2021$5,651 +3.4%$471,000 +5.6%
    2020$5,464 $446,000 +7.2%
    2019$5,464 +11%$416,000 +2.7%
    2018$4,922 $405,000 +8.9%
    2017$4,922 +9.1%$372,000 +6.9%
    2016$4,513 +7.4%$348,000 +7.7%
    2015$4,200 +5.1%$323,000
    2014$3,996 $323,000 +39.8%
    2012-- $231,000 -12.8%
    2011-- $264,900
    2010-- $264,900
    2009-- $264,900 -30.2%
    2008-- $379,500 -11.2%
    2007-- $427,500 +130.2%
    2006-- $185,702
    2005-- $185,702 +4%
    2004-- $178,494 +1.9%
    2003-- $175,224 +2%
    2002-- $171,789 +32.1%
    2000-- $130,000
    Find assessor info on the county website

    Neighborhood: Chatsworth

    Nearby schools

    GreatSchools rating
    Get a cash offer in 3 minutes
    Find out how much your home could sell for in as little as 3 minutes with a no-obligation cash offer.
    Estimated market value
    $663,600
    Get a cash offer in 3 minutes
    Find out how much your home could sell for in as little as 3 minutes with a no-obligation cash offer.
    Estimated market value
    $663,600