Skip main navigation
Closed
  • $271,000

    2115 1st AVENUE, Grafton, WI 53024

    3beds
    1,750sqft
    Condominium
    Built in 2003
    -- sqft lot
    $323,100 Zestimate®
    $155/sqft
    $2,480 Estimated rent

    Home value

    $323,100

    $307,000 - $339,000

    $2,480/mo

    Zestimate® history
    Loading
    Loading...

    Owner options

    List your home for rent

    $2,480/mo

    Rent Zestimate®

    Find your next renter with Zillow Rental Manager. Plus, with online applications, you can quickly screen prospective tenants – for free.

    Learn more

    $2,480/mo

    Rent Zestimate®

    Refinance and save

    $2,126/mo

    Est. payment

    Refinancing to a lower rate could help reduce your monthly payments and save thousands over the life of the loan.

    See today's rates

    $2,126/mo

    Est. payment

    Explore your selling options

    Work with a Zillow partner agent

    Leverage their expertise and Zillow's premium Showcase listings to get your home seen by more buyers.

    Get started

    List with your own agent

    Get your home in front of millions of buyers by listing it on Zillow.

    Learn how to do it

    Sell it yourself

    Take full control of how buyers see your home on Zillow by listing For Sale by Owner (FSBO).

    List your home

    What's special

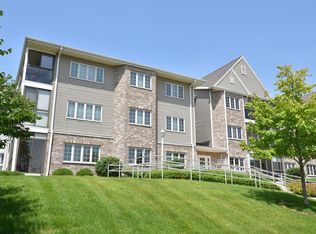
    Spectacular 1st floor 3 bedroom condominium facing Southeast with walking access to shopping. This 55 plus project offers 2 underground parking spaces and a 3 season porch for all entertaining needs. This unit has newer LVP in foyer, hall area & kitchen!! Open concept design with spacious living room w/GFP and & large dining area off kitchen with lots of huge windows. Large working kit. w/corian counters, snack bar, tons of counter space & all newer SS appliances + under cabinet lighting. In unit laundry with tile floors and storage. Huge master bedroom with walk in closet + private full bath w/tile, 5 ft. whirlpool and SS! Two other bedrooms both offer large windows and spacious closets. Family bath has SOT, tile & extra storage. Complex offers Gathering room & kitchen.

    Zillow last checked:

    Listing updated:

    Listed by:

    Will Hollrith 262-483-2674,

    Hollrith Realty, Inc

    Bought with:

    Tanya Knoblock

    Source: WIREX MLS,MLS#: 1882849MLS LogoOriginating MLS: Metro MLS

    Facts & features

    Interior

    Bedrooms & bathrooms
    • Bedrooms: 3
    • Bathrooms: 2
    • Full bathrooms: 2
    • Main level bedrooms: 3
    Primary bedroom
    • Level: Main
    • Area: 165
    • Dimensions: 15 x 11
    Bedroom 2
    • Level: Main
    • Area: 143
    • Dimensions: 13 x 11
    Bedroom 3
    • Level: Main
    • Area: 130
    • Dimensions: 13 x 10
    Bathroom
    • Features: Ceramic Tile, Whirlpool, Master Bedroom Bath, Shower Over Tub, Shower Stall
    Dining room
    • Level: Main
    • Area: 143
    • Dimensions: 13 x 11
    Kitchen
    • Level: Main
    • Area: 130
    • Dimensions: 13 x 10
    Living room
    • Level: Main
    • Area: 195
    • Dimensions: 15 x 13
    Heating
    • Natural Gas, Forced Air
    Cooling
    • Central Air
    Appliances
    • Included: Dishwasher, Disposal, Dryer, Microwave, Oven, Range, Refrigerator, Washer
    • Laundry: In Unit
    Features
    • High Speed Internet, Walk-In Closet(s)
    • Flooring: Wood or Sim.Wood Floors
    • Basement: None / Slab
    Interior area
    • Total structure area: 1,750
    • Total interior livable area: 1,750 sqft

    Property

    Parking
    • Total spaces: 2
    • Parking features: Attached, Heated Garage, Underground, 2 Car, Assigned
    • Attached garage spaces: 2
    Features
    • Levels: Midrise: 3-5 Stories,1 Story
    • Stories: 3
    • Spa features: Bath
    Details
    • Parcel number: 102000110200
    • Zoning: PUD
    • Special conditions: Arms Length

    Construction

    Type & style
    • Home type: Condo
    • Property subtype: Condominium
    • Attached to another structure: Yes
    Materials
    • Brick, Brick/Stone, Vinyl Siding
    Condition
    • 21+ Years
    • New construction: No
    • Year built: 2003

    Utilities & green energy

    • Sewer: Public Sewer
    • Water: Public
    • Utilities for property: Cable Available

    Community & neighborhood

    Senior living
    • Senior community: Yes
    Location
    • Region: Grafton
    • Municipality: Grafton

    HOA & financial

    HOA
    • Has HOA: Yes
    • HOA fee: $425 monthly
    • Amenities included: Common Green Space, Elevator(s), Security, Adults 55 + Over

    Price history

    DateEventPrice
    8/2/2024Sold$271,000+0.4%$155/sqft
    Source: WIREX MLS #1882849 Report a problem
    7/12/2024Contingent$269,900$154/sqft
    Source: WIREX MLS #1882849 Report a problem
    7/10/2024Listed for sale$269,900$154/sqft
    Source: WIREX MLS #1882849 Report a problem

    Public tax history

    YearProperty taxesTax assessment
    2024$2,636 +9.8%$169,500
    2023$2,400 -0.4%$169,500
    2022$2,411 -3.4%$169,500
    2021$2,496 -4%$169,500
    2020$2,599 +8291.5%$169,500 +7.5%
    2019$31 -99%$157,700
    2018$3,066 -2.4%$157,700
    2017$3,141 +7.1%$157,700
    2016$2,933 -2.9%$157,700
    2015$3,019 +0.5%$157,700
    2014$3,004 -15.3%$157,700 -16.3%
    2013$3,546 +2.3%$188,500
    2012$3,467 +0.3%$188,500
    2011$3,456 -1.2%$188,500
    2010$3,498 -14.4%$188,500 -2.6%
    2009$4,084 +7.1%$193,500
    2008$3,815 +0.6%$193,500
    2007$3,792 +11.7%$193,500
    2006$3,396 -11.8%$193,500 +9.8%
    2005$3,849 +169.9%$176,300 +179%
    2004$1,426 $63,200

    Find assessor info on the county website

    Neighborhood: 53024

    Nearby schools

    GreatSchools rating
    Schools provided by the listing agent
    • Middle: John Long
    • High: Grafton
    • District: Grafton

    Source: WIREX MLS. This data may not be complete. We recommend contacting the local school district to confirm school assignments for this home.

    Get pre-qualified for a loan
    At Zillow Home Loans, we can pre-qualify you in as little as 5 minutes with no impact to your credit score.

    An equal housing lender. NMLS #10287.