Welcome to this beautifully maintained, move-in-ready manufactured home nestled in one of the area’s most desirable 55+ communities. Every detail of this home has been thoughtfully updated, offering modern comfort and effortless living. Step inside to find a bright, spacious open floor plan with tasteful finishes and abundant natural light. The kitchen features updated cabinetry, sleek countertops, and modern appliances—perfect for everyday cooking or entertaining. The inviting living area flows seamlessly into the dining space, creating a warm and social atmosphere. The bedrooms are generously sized with ample closet storage, and the bathrooms have been tastefully refreshed with contemporary fixtures. Outside, enjoy a private patio—ideal for relaxing with morning coffee or an evening glass of wine. Additional highlights include newer flooring, fresh paint throughout, upgraded systems, lighted entertainment center w/ electric fireplace, skylight, and a covered carport. Community amenities include a clubhouse, pool, and social events, offering an active and friendly lifestyle. Every aspect of this meticulously cared for property is waiting for you to call it home. Lot Rent is $645/month.
Sold
Price Unknown
2115 6th Ave Trailer 51, Clarkston, WA 99403
3beds
2baths
1,144sqft
Mobile/Manu Rented Lot, Manufactured Home
Built in 2000
-- sqft lot
$-- Zestimate®
$--/sqft
$1,360 Estimated rent
Home value
Not available
Estimated sales range
Not available
$1,360/mo
Zestimate® history
Owner options
List your home for rent
$1,360/mo
Rent Zestimate®
Find your next renter with Zillow Rental Manager. Plus, with online applications, you can quickly screen prospective tenants – for free.
$1,360/mo
Rent Zestimate®
Refinance and save
Refinancing to a lower rate could help reduce your monthly payments and save thousands over the life of the loan.
Explore your selling options
Work with a Zillow partner agent
Leverage their expertise and Zillow's premium Showcase listings to get your home seen by more buyers.
Get startedList with your own agent
Get your home in front of millions of buyers by listing it on Zillow.
Learn how to do itSell it yourself
Take full control of how buyers see your home on Zillow by listing For Sale by Owner (FSBO).
List your homeWhat's special
Modern appliancesTasteful finishesCovered carportAbundant natural lightNewer flooringAmple closet storagePrivate patio
Zillow last checked:
Listing updated:
Listed by:
Gary Bergen Main:208-377-0422,
Silvercreek Realty Group
Bought with:
Gary Bergen
Silvercreek Realty Group
Source: IMLS,MLS#: 98979072
Facts & features
Interior
Bedrooms & bathrooms
- Bedrooms: 3
- Bathrooms: 2
- Main level bathrooms: 2
- Main level bedrooms: 3
Primary bedroom
- Level: Main
- Area: 156
- Dimensions: 13 x 12
Bedroom 2
- Level: Main
- Area: 132
- Dimensions: 11 x 12
Bedroom 3
- Level: Main
- Area: 96
- Dimensions: 8 x 12
Kitchen
- Level: Main
- Area: 96
- Dimensions: 8 x 12
Living room
- Level: Main
- Area: 252
- Dimensions: 21 x 12
Heating
- Forced Air, Natural Gas
Cooling
- Central Air
Appliances
- Included: Gas Water Heater, Dishwasher, Microwave, Refrigerator, Washer, Dryer, Gas Range
- Laundry: Gas Dryer Hookup
Features
- Bath-Master, Bed-Master Main Level, Laminate Counters, Number of Baths Main Level: 2
- Flooring: Carpet, Laminate
- Has basement: No
- Has fireplace: No
Interior area
- Total structure area: 1,144
- Total interior livable area: 1,144 sqft
- Finished area above ground: 1,144
Property
Parking
- Total spaces: 1
- Parking features: Carport
- Carport spaces: 1
Features
- Levels: One
Lot
- Features: Auto Sprinkler System
Details
- Additional structures: Shed(s)
- Parcel number: 50413500300010511
Construction
Type & style
- Home type: MobileManufactured
- Property subtype: Mobile/Manu Rented Lot, Manufactured Home
Materials
- Wood Siding
- Roof: Composition
Condition
- Year built: 2000
Utilities & green energy
- Water: Public
- Utilities for property: Sewer Connected
Community & HOA
Community
- Senior community: Yes
Location
- Region: Clarkston
Financial & listing details
- Tax assessed value: $52,600
- Annual tax amount: $752
- Date on market: 5/19/2026
- Listing terms: Cash,Other
- Ownership: Fee Simple
- Road surface type: Paved
Price history
Price history is unavailable.
Public tax history
| Year | Property taxes | Tax assessment |
|---|---|---|
| 2023 | -- | $52,600 |
| 2021 | -- | $52,600 |
| 2020 | $459 +6.4% | -- |
| 2019 | $431 +784.6% | $43,700 |
| 2016 | $49 -90% | $43,700 +4% |
| 2015 | $485 | $42,000 |
| 2013 | -- | $42,000 |
| 2012 | -- | $42,000 |
| 2011 | -- | $42,000 |
| 2010 | -- | $42,000 |
| 2009 | $531 | $42,000 |
| 2008 | $531 | $42,000 |
Find assessor info on the county website
Neighborhood: 99403
Nearby homes
- $--3 bd2 ba1.7k sqft2115 6th Ave TRAILER 48, Clarkston, WA 99403Sold

- $159,0003 bd2 ba1.2k sqft2115 6th Ave TRAILER 94, Clarkston, WA 99403Sold
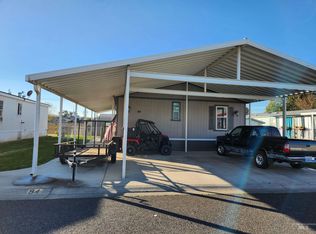
- $145,0003 bd2 ba1.2k sqft2115 6th Ave TRAILER 97, Clarkston, WA 99403Sold

- $124,0003 bd2 ba1.3k sqft2115 6th Ave TRAILER 1, Clarkston, WA 99403Sold
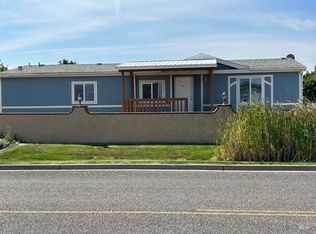
- $47,9003 bd2 ba1.4k sqft2115 6th Ave TRLR 78, Clarkston, WA 99403Off Market
- $445,0004 bd2 ba1.6k sqft2115 6th Ave #96-TRAILER, Clarkston, WA 99403Off Market
- $245,2001 bd1 ba1.7k sqft2590 Appleside Blvd, Clarkston, WA 99403Off Market
- $76,0002 bd2 ba1.2k sqft2015 6th Ave SPACE 14, Clarkston, WA 99403For Sale
Nearby schools
GreatSchools rating
- 7/10Heights Elementary SchoolGrades: K-6Distance: 0.6 mi
- 6/10Lincoln Middle SchoolGrades: 7-8Distance: 0.5 mi
- 7/10Charles Francis Adams High SchoolGrades: 9-12Distance: 2.6 mi
Schools provided by the listing agent
- Elementary: Heights (Clarkston)
- Middle: Lincoln (Clarkston)
- High: Clarkston
- District: Clarkston
Source: IMLS. This data may not be complete. We recommend contacting the local school district to confirm school assignments for this home.
- Washington
- Asotin County
- Clarkston
- 99403
- 2115 6th Ave Trailer 51
Nearby cities
Nearby zip codes
Other Clarkston Topics
