Prime lotMature landscapingVaulted ceilingsGas cooktopStainless steel appliancesOpen floor planQuiet cul-de-sac
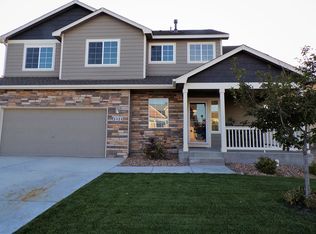

Situated in a quiet cul-de-sac on a prime lot, this original owner home has been extremely well cared for. Inviting curb appeal, paired with mature landscaping, plus a standout backyard backing to open space with privacy, this home is a standout.. Inside, the home feels welcoming and bright. Vaulted ceilings, tons of windows, and and open floor plan give a spacious feel and function. The floor plan offers easy functionality for living and entertaining. The kitchen offers extensive cabinetry and counter space, stainless steel appliances, and a gas cooktop. The oversized primary suite provides a peaceful retreat with plenty of space to relax. Outside you will enjoy a private backyard has been thoughtfully designed for relaxation or entertaining, featuring a west facing Trex deck that backs to open space with tons of privacy. The oversized 2 car attached garage with additional storage areas provide convenience for day to day living. Ideally located near parks, schools, shopping, dining, and major commuter routes, this home offers easy access to everything Greeley has to offer in a peaceful neighborhood setting.
25 days
|
505
|
74
|
Likely to sell faster than
Zillow last checked:
Listing updated:
Listed by:
Gus Bergs970-226-3990,
RE/MAX Alliance-FTC South
Source: IRES as distributed by MLS GRID,MLS#: 1064561
Facts & features
Interior
Bedrooms & bathrooms
Bedrooms: 2
Bathrooms: 3
Full bathrooms: 2
1/2 bathrooms: 1
Main level bathrooms: 1
Primary bedroom
Description: Carpet
Features: Full Primary Bath, Tub+Shower Primary
Level: Upper
Area: 1 Square Feet
Dimensions: 1 x 1
Bedroom 2
Description: Carpet
Level: Upper
Dining room
Description: Vinyl
Level: Main
Kitchen
Description: Vinyl
Level: Main
Area: 1 Square Feet
Dimensions: 1 x 1
Laundry
Description: Tile
Level: Upper
Living room
Description: Carpet
Level: Main
Heating
Forced Air
Cooling
Central Air, Ceiling Fan(s)
Appliances
Included: Gas Range, Dishwasher, Refrigerator, Microwave, Disposal
Laundry: Washer/Dryer Hookup
Features
Eat-in Kitchen, Cathedral Ceiling(s), Open Floorplan, Pantry, Walk-In Closet(s), Kitchen Island, High Ceilings
Basement: Partial,Unfinished
Has fireplace: No
Fireplace features: None
Interior area
Total structure area: 1,449
Total interior livable area: 2,132 sqft
Finished area above ground: 1,449
Property
Parking
Total spaces: 2
Parking features: Garage Door Opener, Attached
Attached garage spaces: 2
Details: Attached
Accessibility
Accessibility features: Main Floor Bath
Features
Levels: Two
Stories: 2
Patio & porch: Patio, Deck
Fencing: Fenced,Wood
Lot
Size: 6,536 Square Feet
Features: Cul-De-Sac, Paved, Curbs, Gutters, Sidewalks, Street Light
Details
Parcel number: R8942057
Zoning: RES
Special conditions: Private Owner
Construction
Type & style
Home type: SingleFamily
Architectural style: Contemporary
Property subtype: Single Family Residence
Materials
Frame, Stone, Composition
Roof: Composition
Condition
New construction: No
Year built: 2016
Utilities & green energy
Electric: PVREA
Gas: Atmos
Sewer: Public Sewer
Water: City
Utilities for property: Natural Gas Available, Electricity Available, Cable Available, Satellite Avail, High Speed Avail
Community & HOA
Community
Security: Fire Alarm
Subdivision: Homestead Heights
HOA
Has HOA: Yes
Services included: Common Amenities
HOA fee: $150 annually
HOA name: Homestead Heights HOA
HOA phone: 970-353-3000
Location
Region: Greeley
Financial & listing details
Price per square foot: $199/sqft
Tax assessed value: $405,180
Annual tax amount: $2,323
Date on market: 7/18/2026
Listing terms: Cash,Conventional,FHA,VA Loan
Exclusions: Sellers Personal Property
Electric utility on property: Yes
Road surface type: Asphalt
Estimated market value
Zestimate®
Not available
Estimated sales range
Not available
Rent Zestimate®
Not available
Price history
Date
Event
Price
7/18/2026
Listed for sale
$425,000+66.7%$199/sqft
Source: REcolorado as distributed by MLS GRID #IR1064561Report a problem
Source: IRES as distributed by MLS GRID. This data may not be complete. We recommend contacting the local school district to confirm school assignments for this home.