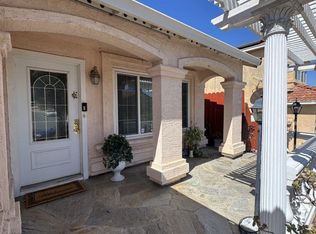
Welcome to 2115 Ackerman Drive, a charming single-story Pittsburg home offering comfortable living, flexible spaces, and a backyard made for gathering. With 3 bedrooms, 2 bathrooms, approximately 1,430 sq. ft. of living space, and a generous 7,501 sq. ft. lot, this inviting home blends everyday functionality with the space to grow, entertain, and create lasting memories. Step inside to a versatile front living room that has been thoughtfully transformed into an office and sitting area, providing the perfect place to work from home, read, relax, or enjoy a quiet morning coffee. This flexible space can easily adapt to your lifestyle as a study, homework area, conversation room, or additional lounge. The main living areas feel warm and welcoming, with a single-story layout that keeps everyday life comfortable and connected. Three bedrooms provide space for family, guests, hobbies, or a second home office, while two bathrooms add convenience for busy mornings and visiting friends and relatives. At the heart of the home, the kitchen and dining areas offer a natural gathering place for meals, celebrations, and time together. Whether enjoying a casual weeknight dinner, hosting family for the holidays, or catching up with friends, the layout supports the moments that make a house feel like home. Outside, the spacious backyard is ready for entertaining and enjoying the California lifestyle. Mature sycamore trees add beauty, shade, and character, creating an inviting setting for summer barbecues, birthday parties, outdoor dining, gardening, play, or simply relaxing at the end of the day. With ample room to gather, this is a backyard where traditions can begin and memories can grow. This generous lot provides space to personalize the outdoor space over time, whether you envision additional seating, garden beds, play spaces, or more open space for family and friends to enjoy together. Beyond the property, the welcoming neighborhood adds to the home's appeal. Friendly, inviting neighbors create a sense of community and connection, while nearby shopping, dining, parks, recreation, and commuter routes make everyday life convenient. 2115 Ackerman Drive offers more than three bedrooms and two bathrooms; it offers the opportunity to put down roots. From the flexible office and sitting room to the expansive backyard beneath mature sycamores, this home is designed for family, friends, and the moments that matter most. Come make it your own and grow your memories here.
Pending
$575,000
2115 Ackerman Dr, Pittsburg, CA 94565
3beds
1,430sqft
Single Family Residence
Built in 1982
7,405 Square Feet Lot
$-- Zestimate®
$402/sqft
$-- HOA
What's special
- 15 days
- 1,715
- 129
Zillow last checked:
Listing updated:
Listed by:
Scott Roberts DRE #01948839 415-686-9606,
Compass,
Alexandra Rasch DRE #02232507 510-701-5177,
Compass
Source: CCAR,MLS#: 41147340
Facts & features
Interior
Bedrooms & bathrooms
- Bedrooms: 3
- Bathrooms: 2
- Full bathrooms: 2
Rooms
- Room types: 3 Bedrooms, 2 Baths, Main Entry, Dining Room, Family Room
Bathroom
- Features: Shower Over Tub, Solid Surface, Tile, Tub, Stone, Stall Shower
Kitchen
- Features: Breakfast Bar, Stone Counters, Dishwasher, Eat-in Kitchen, Electric Range/Cooktop, Disposal, Microwave, Pantry, Refrigerator, Self-Cleaning Oven, Updated Kitchen
Heating
- Forced Air, Natural Gas, Solar, Hot Water, Central, Fireplace(s)
Cooling
- Ceiling Fan(s), Central Air
Appliances
- Included: Dishwasher, Electric Range, Microwave, Refrigerator, Self Cleaning Oven, Dryer, Washer, Gas Water Heater
- Laundry: Laundry Room
Features
- Breakfast Bar, Pantry, Updated Kitchen
- Flooring: Tile, Carpet, Engineered Wood
- Windows: Double Pane Windows, Screens, Window Coverings
- Number of fireplaces: 1
- Fireplace features: Brick, Family Room, Wood Burning
Interior area
- Total structure area: 1,430
- Total interior livable area: 1,430 sqft
Video & virtual tour
Property
Parking
- Total spaces: 2
- Parking features: Attached, Side Yard Access, Garage Door Opener
- Attached garage spaces: 2
Features
- Levels: One
- Stories: 1
- Exterior features: Dog Run, Garden/Play, Private Entrance
- Pool features: None
- Fencing: Fenced
Lot
- Size: 7,405 Square Feet
- Features: Level, Premium Lot, Back Yard, Front Yard, Landscaped, Side Yard
Details
- Parcel number: 0953830031
- Special conditions: Standard
Construction
Type & style
- Home type: SingleFamily
- Architectural style: Craftsman
- Property subtype: Single Family Residence
Materials
- Composition Shingles, Stone, Stucco, Masonry
- Roof: Composition
Condition
- Existing
- New construction: No
- Year built: 1982
Utilities & green energy
- Electric: Photovoltaics Third-Party Owned, 220 Volts in Laundry
- Sewer: Public Sewer
- Water: None
Green energy
- Energy efficient items: None
- Energy generation: Solar
Community & HOA
Community
- Subdivision: Pittsburg
HOA
- Has HOA: No
Location
- Region: Pittsburg
Financial & listing details
- Price per square foot: $402/sqft
- Tax assessed value: $464,110
- Date on market: 9/7/2026
Estimated market value
Not available
Estimated sales range
Not available
Not available
Price history
| Date | Event | Price |
|---|---|---|
| 9/17/2026 | Pending sale | $575,000$402/sqft |
Source:  CCAR #41147340 Report a problem CCAR #41147340 Report a problem | ||
| 9/7/2026 | Listed for sale | $575,000+43.8%$402/sqft |
Source: CCAR #41147340 Report a problem | ||
| 9/28/2017 | Sold | $399,900$280/sqft |
Source:  bridgeMLS/CCAR/Bay East AOR #40779081 Report a problem bridgeMLS/CCAR/Bay East AOR #40779081 Report a problem | ||
| 7/21/2017 | Pending sale | $399,900$280/sqft |
Source: CARRINGTON RE SERVICES (CA) #40779081 Report a problem | ||
| 7/11/2017 | Price change | $399,900-2.4%$280/sqft |
Source: CARRINGTON RE SERVICES (CA) #40779081 Report a problem | ||
| 6/21/2017 | Price change | $409,900-2.4%$287/sqft |
Source: CARRINGTON RE SERVICES (CA) #40779081 Report a problem | ||
| 5/23/2017 | Price change | $419,900-4.5%$294/sqft |
Source: CARRINGTON RE SERVICES (CA) #40779081 Report a problem | ||
| 4/28/2017 | Listed for sale | $439,900+40.9%$308/sqft |
Source: CARRINGTON RE SERVICES (CA) #40779081 Report a problem | ||
| 11/24/2015 | Sold | $312,185-34.8%$218/sqft |
Source: Public Record Report a problem | ||
| 5/17/2006 | Sold | $479,000$335/sqft |
Source: Public Record Report a problem | ||
Public tax history
| Year | Property taxes | Tax assessment |
|---|---|---|
| 2026 | -- | $464,110 +2% |
| 2025 | $8,168 +3.7% | $455,011 +2% |
| 2024 | $7,877 -0.2% | $446,090 +2% |
| 2023 | $7,896 -0.9% | $437,344 +2% |
| 2022 | $7,969 -0.1% | $428,770 +2% |
| 2021 | $7,977 +44.1% | $420,364 +1% |
| 2020 | $5,536 +1.3% | $416,055 +2% |
| 2019 | $5,465 +3.9% | $407,898 +2% |
| 2018 | $5,260 +14.8% | $399,900 +18.8% |
| 2017 | $4,582 +6.7% | $336,600 +2% |
| 2016 | $4,294 +3.9% | $330,000 +8.4% |
| 2015 | $4,131 +51.1% | $304,500 +59% |
| 2014 | $2,735 | $191,500 +12.3% |
| 2013 | -- | $170,500 +7.9% |
| 2012 | -- | $158,000 |
| 2011 | -- | $158,000 -13.9% |
| 2010 | -- | $183,500 |
| 2009 | -- | $183,500 -49% |
| 2008 | -- | $360,000 -23.3% |
| 2007 | -- | $469,500 +158.1% |
| 2006 | -- | $181,903 +2% |
| 2005 | -- | $178,338 +2% |
| 2004 | -- | $174,842 +1.9% |
| 2003 | -- | $171,638 +2% |
| 2002 | -- | $168,274 +2% |
| 2001 | -- | $164,975 |
Find assessor info on the county website
Monthly payment
Est. payment
Payment breakdown
Explore the cost of this home by adjusting the details. Changes won't be saved.Climate risks
Neighborhood: 94565
Nearby schools
Schools provided by the listing agent
- District: Pittsburg (925) 473-4000
Source: CCAR. This data may not be complete. We recommend contacting the local school district to confirm school assignments for this home.
Similar homes
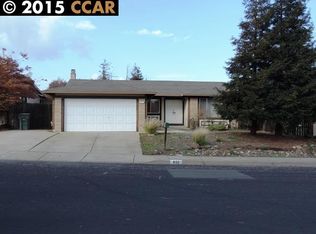
- $--3 bd2 ba1.4k sqft1131 Adobe Pl, Pittsburg, CA 94565Auction
 Auction.com 2
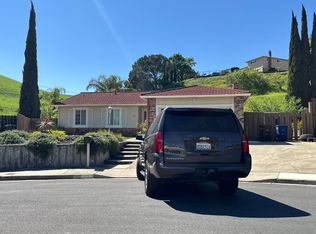
 - $--4 bd3 ba1.7k sqft2211 Montevideo Dr, Pittsburg, CA 94565Auction
 ServiceLink Auction
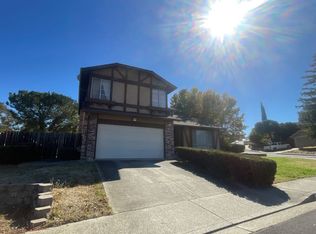
 - $549,0003 bd2 ba1.3k sqft1181 Coad Ct, Pittsburg, CA 94565For Sale
 MLS ID #ML82061710, Marie Fong. MLSListings Inc
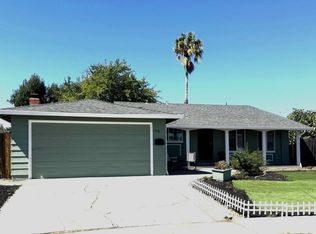
 - $620,0003 bd2 ba1.5k sqft2257 Southwood Dr, Pittsburg, CA 94565For Sale
 MLS ID #41148852, Jacque Sabella. bridgeMLS/CCAR/Bay East AOR
Local buyer's agents are ready to help
