Thoroughly updated and beautifully staged, this 4 or 5 bedroom home in the prime section of Alexandria's historic district on a charming brick street will capture and captivate your heart and soul. From the soaring ceilings, many to 11 feet, to the multiple porches inviting rest and relaxation, this sizeable property renovated in 2013-2014 is set on a picturesque landscaped corner lot. The home offers 3500 plus heated and cooled square feet and a floor plan that can be utilized in plethora of ways. A fully fenced backyard, colorful flower beds in front and a shady hidden side yard graced by rows of towering Japanese maples and wrought iron benches add to the outdoor appeal. The interior floor plan includes oversized living room with wood burning fireplace, formal dining room, informal breakfast area adjoining the showcase kitchen, indoor front porch or small den, screened back porch, separate office and 2 or 3 bedrooms downstairs (one is currently used as a TV/media room), 2.5 baths down and 4th bedroom with stunning bath and sitting room upstairs. Whether you desire to "nest" with a good book and cup of coffee or invite your many friends over for a gourmet meal, this sweet spot will accommodate whatever the moment holds. Amenities include Carrara marble countertops in kitchen and baths, hardwood floors, eclectic light fixtures including many recessed lights, stainless appliances, all new double pane windows, avant-garde ceiling fans, 3 central air and heating systems, double hot water heaters, irrigation system in back yard (almost perfect grass here!) and MORE! A two car garage at the end of the driveway includes an attached workshop/shed area which has plumbing for a toilet and could be upgraded into an outdoor kitchen or bath. The grand wall space in every room will attract your cherished fine art. Also included!: 5 security cameras, plenty of parking, gate across driveway that could be converted to security gate and wonderful neighbors!
Closed
Price Unknown
2115 Albert St, Alexandria, LA 71301
4beds
3,525sqft
Single Family Residence
Built in 1925
0.49 Acres Lot
$393,100 Zestimate®
$--/sqft
$2,395 Estimated rent
Home value
$393,100
$354,000 - $440,000
$2,395/mo
Zestimate® history
Owner options
List your home for rent
$2,395/mo
Rent Zestimate®
Find your next renter with Zillow Rental Manager. Plus, with online applications, you can quickly screen prospective tenants – for free.
$2,395/mo
Rent Zestimate®
Refinance and save
Refinancing to a lower rate could help reduce your monthly payments and save thousands over the life of the loan.
Explore your selling options
Work with a Zillow partner agent
Leverage their expertise and Zillow's premium Showcase listings to get your home seen by more buyers.
Get startedList with your own agent
Get your home in front of millions of buyers by listing it on Zillow.
Learn how to do itSell it yourself
Take full control of how buyers see your home on Zillow by listing For Sale by Owner (FSBO).
List your homeWhat's special
Charming brick streetTwo car garagePerfect grassStainless appliancesCarrara marble countertopsDouble hot water heatersMultiple porches
Zillow last checked:
Listing updated:
Listed by:
ROSE STEEPLETON,
LATTER AND BLUM Central Realty LLC
Bought with:
ROSE STEEPLETON, 0000008378
LATTER AND BLUM Central Realty LLC
Source: GCLRA,MLS#: 2477054Originating MLS: Greater Central Louisiana REALTORS Association
Facts & features
Interior
Bedrooms & bathrooms
- Bedrooms: 4
- Bathrooms: 4
- Full bathrooms: 3
- 1/2 bathrooms: 1
Primary bedroom
- Description: Flooring: Carpet
- Level: Second
- Dimensions: 17x22
Bedroom
- Description: Flooring: Wood
- Level: First
- Dimensions: 15.8x14
Bedroom
- Description: Flooring: Wood
- Level: First
- Dimensions: 15.9x14
Bedroom
- Description: Flooring: Wood
- Level: First
- Dimensions: 16x15.8
Breakfast room nook
- Description: Flooring: Tile
- Level: First
- Dimensions: 16x11.8
Den
- Description: Flooring: Wood
- Level: First
- Dimensions: 16.2x9
Kitchen
- Description: Flooring: Tile
- Level: First
- Dimensions: 11.3x15.8
Living room
- Description: Flooring: Wood
- Level: First
- Dimensions: 23x15.7
Sitting room
- Description: Flooring: Wood
- Level: First
- Dimensions: 15.7x17.7
Heating
- Central, Multiple Heating Units
Cooling
- Central Air, 3+ Units
Appliances
- Included: Double Oven, Dishwasher, Disposal, Microwave, Oven, Range, Refrigerator
- Laundry: Washer Hookup, Dryer Hookup
Features
- Guest Accommodations, Pantry, Stone Counters, Stainless Steel Appliances
- Has fireplace: Yes
- Fireplace features: Wood Burning
Interior area
- Total structure area: 4,084
- Total interior livable area: 3,525 sqft
Property
Parking
- Total spaces: 2
- Parking features: Detached, Two Spaces, Boat, Garage Door Opener, RV Access/Parking
- Has garage: Yes
Features
- Levels: One and One Half
- Stories: 1.5
- Patio & porch: Brick, Concrete, Porch, Screened
- Exterior features: Enclosed Porch, Fence, Sprinkler/Irrigation, Porch
- Pool features: None
- Spa features: None
Lot
- Size: 0.49 Acres
- Dimensions: 110 x 166
- Features: Corner Lot, City Lot
Details
- Additional structures: Workshop
- Parcel number: 1010209060
- Special conditions: None
Construction
Type & style
- Home type: SingleFamily
- Architectural style: Traditional
- Property subtype: Single Family Residence
Materials
- Wood Siding
- Foundation: Raised
- Roof: Asphalt,Shingle
Condition
- Excellent
- Year built: 1925
- Major remodel year: 2013
Utilities & green energy
- Sewer: Public Sewer
- Water: Public
Green energy
- Energy efficient items: Windows
Community & HOA
Community
- Security: Security System, Closed Circuit Camera(s), Fire Sprinkler System
- Subdivision: KILPATRICK
HOA
- Has HOA: No
- HOA name: GCLRA
Location
- Region: Alexandria
Financial & listing details
- Tax assessed value: $367,000
- Annual tax amount: $3,296
- Date on market: 11/21/2024
- Listing agreement: Exclusive Right To Sell
Price history
| Date | Event | Price |
|---|---|---|
| 2/5/2025 | Sold | -- |
Source: GCLRA #2477054 Report a problem | ||
| 11/22/2024 | Pending sale | $419,900$119/sqft |
Source: GCLRA #2477054 Report a problem | ||
| 11/22/2024 | Listed for sale | $419,900+430.2%$119/sqft |
Source: GCLRA #2477054 Report a problem | ||
| 8/29/2019 | Sold | -- |
Source: Public Record Report a problem | ||
| 7/30/2013 | Sold | -- |
Source: Public Record Report a problem | ||
| 7/13/2013 | Pending sale | $79,200$22/sqft |
Source: Keller Williams - Alexandria/Pineville #c128225 Report a problem | ||
| 6/27/2013 | Listed for sale | $79,200$22/sqft |
Source: Keller Williams - Alexandria/Pineville #c128225 Report a problem | ||
| 5/20/2013 | Sold | -- |
Source: Public Record Report a problem | ||
Public tax history
| Year | Property taxes | Tax assessment |
|---|---|---|
| 2025 | $3,296 +76.3% | $36,700 +79.9% |
| 2024 | $1,869 +3% | $20,400 +4.1% |
| 2023 | $1,815 -1% | $19,600 |
| 2022 | $1,834 +21.5% | $19,600 |
| 2021 | $1,510 +0% | $19,600 |
| 2020 | $1,509 +151.2% | $19,600 +151.3% |
| 2019 | $601 -10% | $7,800 |
| 2018 | $667 -22.3% | $7,800 |
| 2017 | $859 -0.5% | $7,800 |
| 2016 | $863 -0.1% | $7,800 |
| 2015 | $864 -0.4% | $7,800 |
| 2014 | $867 +30.8% | $7,800 +25.2% |
| 2013 | $662 +1.3% | $6,230 |
| 2012 | $654 +0.8% | $6,230 |
| 2011 | $649 | $6,230 |
| 2010 | $649 +24.9% | $6,230 |
| 2009 | $520 +1.3% | $6,230 |
| 2007 | $513 +1.2% | $6,230 |
| 2006 | $507 | $6,230 |
| 2005 | -- | $6,230 |
| 2004 | -- | $6,230 |
| 2002 | -- | $6,230 |
| 2001 | -- | $6,230 |
| 2000 | -- | $6,230 |
Find assessor info on the county website
Neighborhood: 71301
Nearby homes
- $--3 bd2 ba1.9k sqft2111 Albert St, Alexandria, LA 71301Sold
- $5,000-- bd-- ba-- sqft2119 Albert St, Alexandria, LA 71301Off Market
- $--2 bd1 ba840 sqft2125 Albert St #2125, Alexandria, LA 71301Off Market
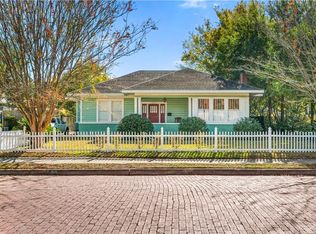
- $126,7003 bd2 ba1.5k sqft2107 Albert St, Alexandria, LA 71301Off Market
- $216,5003 bd2 ba1.9k sqft2150 White St, Alexandria, LA 71301Off Market
- $85,2003 bd1 ba1.5k sqft918 Palm St, Alexandria, LA 71301Off Market
- $225,1003 bd2 ba2.1k sqft2116 White St, Alexandria, LA 71301Off Market
- $5,000-- bd-- ba-- sqft2121 Albert St, Alexandria, LA 71301Off Market
Nearby schools
GreatSchools rating
- 3/10L.S. Rugg Elementary SchoolGrades: PK-5Distance: 0.3 mi
- 3/10Bolton High SchoolGrades: 6-12Distance: 0.5 mi
- 4/10Alexandria Middle Magnet SchoolGrades: 6-8Distance: 1 mi
Sell for more on Zillow
Get a Zillow Showcase℠ listing at no additional cost and you could sell for .
$393,100
2% more
+$7,862
With Zillow Showcase(estimated)
$400,962
Sell for more on Zillow
Get a Zillow Showcase℠ listing at no additional cost and you could sell for .
$393,100
2% more
+$7,862
With Zillow Showcase(estimated)
$400,962
- Louisiana
- Rapides Parish
- Alexandria
- 71301
- 2115 Albert St
