Skip main navigation
Sold for $397,000
Street View
  • $397,000

    2115 Allyn Way, Colorado Springs, CO 80915

    3beds
    1,776sqft
    Single Family Residence
    Built in 1984
    9,583.2 Square Feet Lot
    $402,700 Zestimate®
    $224/sqft
    $2,323 Estimated rent

    Home value

    $402,700

    $383,000 - $423,000

    $2,323/mo

    Zestimate® history
    Loading
    Loading...

    Owner options

    List your home for rent

    $2,323/mo

    Rent Zestimate®

    Find your next renter with Zillow Rental Manager. Plus, with online applications, you can quickly screen prospective tenants – for free.

    Learn more

    $2,323/mo

    Rent Zestimate®

    Refinance and save

    $2,282/mo

    Est. payment

    Refinancing to a lower rate could help reduce your monthly payments and save thousands over the life of the loan.

    See today's rates

    $2,282/mo

    Est. payment

    Explore your selling options

    Work with a Zillow partner agent

    Leverage their expertise and Zillow's premium Showcase listings to get your home seen by more buyers.

    Get started

    List with your own agent

    Get your home in front of millions of buyers by listing it on Zillow.

    Learn how to do it

    Sell it yourself

    Take full control of how buyers see your home on Zillow by listing For Sale by Owner (FSBO).

    List your home

    What's special

    Detached garageCrackling fireplaceVersatile spaceNatural lightPrivate bathroomFormal livingMaster suite
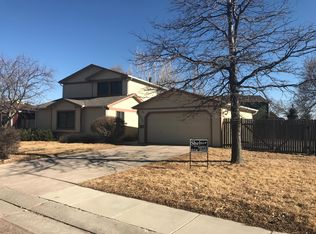
    Nestled in the heart of convenience and serenity, this splendid 1,776 square-foot residence offers the epitome of Colorado Springs living. Just off the bustling Powers Corridor, this home provides easy access to the city's finest amenities, while also being a convenient to both Peterson and Fort Carson. As you step inside, you are welcomed by a warm and inviting atmosphere, where the crackling fireplace becomes the focal point for tranquil evenings. The formal living and dining area are just to your left, boasting a versatile space that can seamlessly transition to meet your lifestyle needs—whether it's an elegant entertainment area, a productive home office, or a creative retreat. The property's quarter-acre expanse is a rare find in this sought-after locale. Summer days are elevated to picturesque perfection with mature trees that not only provide a leafy canopy of privacy but also create a serene oasis right in your backyard. Ascend to the upper level, where the luminous bedrooms await. Each room is bathed in natural light, amplifying the sense of spaciousness and tranquility. The master suite is a sanctuary of its own, complete with a private bathroom that promises a restful retreat from the hustle and bustle of daily life. This home is not just a residence but a statement of lifestyle—a harmonious blend of accessibility and comfort. You will love the detached garage.

    Zillow last checked:

    Listing updated:

    Listed by:

    Karie McLain CLHMS MCNE MRP 719-213-7414,

    Exp Realty LLC

    Bought with:

    Non Member

    Non Member

    Source: elevateMLS,MLS#: 6633019MLS Logo

    Facts & features

    Interior

    Bedrooms & bathrooms
    • Bedrooms: 3
    • Bathrooms: 3
    • Full bathrooms: 2
    • 1/2 bathrooms: 1
    Heating
    • Forced Air
    Cooling
    • Ceiling Fan(s)
    Appliances
    • Included: Dishwasher, Disposal
    Features
    • Has basement: No
    Interior area
    • Total structure area: 1,776
    • Total interior livable area: 1,776 sqft
    • Finished area above ground: 1,776
    • Finished area below ground: 0

    Property

    Parking
    • Total spaces: 2
    • Parking features: Detached, Concrete Driveway
    • Garage spaces: 2
    Features
    • Levels: Two
    • Stories: 2
    • Fencing: Back Yard
    Lot
    • Size: 9,583 sqft
    • Features: Level, See Remarks, Hiking Trail, Near Fire Station, Near Hospital, Near Park, Near Public Transit, Near Schools, Near Shopping Center, Landscaped
    Details
    • Parcel number: 5405212016

    Construction

    Type & style
    • Home type: SingleFamily
    • Property subtype: Single Family Residence
    Materials
    • Masonite
    • Foundation: Not Applicable
    • Roof: Composite Shingle
    Condition
    • Existing Home
    • New construction: No
    • Year built: 1984

    Utilities & green energy

    • Water: Assoc/Distr
    • Utilities for property: Natural Gas Connected, Phone Available

    Community & neighborhood

    Location
    • Region: Colorado Springs

    Other

    Other facts
    • Listing terms: Cash,Conventional,FHA,VA Loan

    Price history

    DateEventPrice
    1/9/2024Sold$397,000+3.1%$224/sqft
    Source: elevateMLS #6633019 Report a problem
    12/13/2023Pending sale$385,000$217/sqft
    Source: REcolorado as distributed by MLS GRID #9070684 Report a problem
    12/13/2023Contingent$385,000$217/sqft
    Source: elevateMLS #6633019 Report a problem
    12/8/2023Price change$385,000-1.3%$217/sqft
    Source: elevateMLS #6633019 Report a problem
    11/24/2023Price change$390,000-2.5%$220/sqft
    Source: elevateMLS #6633019 Report a problem
    11/9/2023Listed for sale$400,000+220%$225/sqft
    Source: elevateMLS #6633019 Report a problem
    5/19/1999Sold$125,000+8.7%$70/sqft
    Source: Public Record Report a problem
    4/3/1997Sold$114,950$65/sqft
    Source: Public Record Report a problem

    Public tax history

    YearProperty taxesTax assessment
    2024$1,580 +82%$27,340
    2023$868 -3.3%$27,340 +41.4%
    2022$897 $19,330 -2.8%
    2021-- $19,880 +16.7%
    2020$699 +0.9%$17,030
    2019$693 +43.8%$17,030 +26.4%
    2018$482 +0.4%$13,470
    2017$480 -0.4%$13,470 -0.1%
    2016$482 -0.1%$13,480
    2015$482 +17.6%$13,480 +19.8%
    2014$410 $11,250
    2013-- --
    2012-- $11,250
    2011$846 $11,250 -9.3%
    2010-- $12,410
    2009-- $12,410 -1%
    2008-- $12,540
    2006-- $12,540 +17.9%
    2004-- $10,640
    2003$772 +1.3%$10,640 -10.1%
    2002$762 -0.5%$11,840 +3.9%
    2001$766 $11,400

    Find assessor info on the county website

    Neighborhood: Cimarron Hills

    Nearby schools

    GreatSchools rating
    Schools provided by the listing agent
    • District: Falcon-49

    Source: elevateMLS. This data may not be complete. We recommend contacting the local school district to confirm school assignments for this home.

    Get a cash offer in 3 minutes
    Find out how much your home could sell for in as little as 3 minutes with a no-obligation cash offer.
    Estimated market value
    $402,700
    Get a cash offer in 3 minutes
    Find out how much your home could sell for in as little as 3 minutes with a no-obligation cash offer.
    Estimated market value
    $402,700