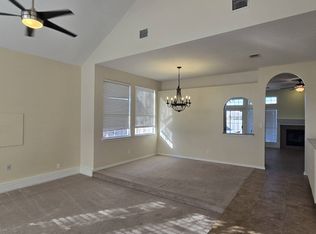
**March 29th Open House Cancelled** Welcome to this beautiful 4 bedroom 2.5 bath home that blends modern comfort with timeless elegance. Situated on a lovely lot that backs up to a serene greenbelt, this home offers privacy in an ideal location, making it a true retreat in the heart of the city. Stepping inside, you're greeted by engineered hardwood floors that gracefully extend throughout the main level, creating a warm and inviting atmosphere. The family area provides a coziness for gatherings and relaxation next to the decorative fireplace. At the heart of the home, the gourmet kitchen gleams with functionality and style, boasting double ovens, stacked microwave, electric induction cooktop, and an abundance of cabinet with ample counter space. Two dining areas make this home just right for weeknight meals or hosting for events and holidays. A functional flex space rounds out the downstairs that can be used an an office, play room or sitting area. Upstairs, the primary suite is a true retreat, with a generous space, dual closet space, and a large primary bath with updated flooring, Shower trim, shower head and stand alone stacking tub. Three additional bedrooms align the upstairs and an updated full bath with all new tile floor, quartz counter and vanity. Outside, the charm continues with a beautiful walkup entry, offering an elegant curb appeal. With the greenbelt as your backdrop, enjoy outdoor living to the fullest, embracing tranquility right from your own backyard. Easy access to major highways and offers highly rated Lewisville ISD schools.
Sold
Price Unknown
2115 Alto Ave, Carrollton, TX 75007
4beds
2,645sqft
Single Family Residence
Built in 1991
6,621 Square Feet Lot
$473,100 Zestimate®
$--/sqft
$3,221 Estimated rent
Home value
$473,100
$445,000 - $501,000
$3,221/mo
Zestimate® history
Owner options
List your home for rent
$3,221/mo
Rent Zestimate®
Find your next renter with Zillow Rental Manager. Plus, with online applications, you can quickly screen prospective tenants – for free.
$3,221/mo
Rent Zestimate®
Refinance and save
Refinancing to a lower rate could help reduce your monthly payments and save thousands over the life of the loan.
Explore your selling options
Work with a Zillow partner agent
Leverage their expertise and Zillow's premium Showcase listings to get your home seen by more buyers.
Get startedList with your own agent
Get your home in front of millions of buyers by listing it on Zillow.
Learn how to do itSell it yourself
Take full control of how buyers see your home on Zillow by listing For Sale by Owner (FSBO).
List your homeWhat's special
Decorative fireplaceFunctional flex spaceTwo dining areasGourmet kitchenDouble ovensStacked microwaveElectric induction cooktop
Zillow last checked:
Listing updated:
Listed by:
Frank Loza 0649236 214-934-7410,
Coldwell Banker Apex, REALTORS 972-208-8797
Bought with:
Matt Norton, 0548279
Janus Real Estate Group
Source: NTREIS,MLS#: 21206541
Facts & features
Interior
Bedrooms & bathrooms
- Bedrooms: 4
- Bathrooms: 3
- Full bathrooms: 2
- 1/2 bathrooms: 1
Primary bedroom
- Features: Ceiling Fan(s), En Suite Bathroom, Separate Shower, Walk-In Closet(s)
- Level: Second
- Dimensions: 16 x 15
Bedroom
- Features: Ceiling Fan(s)
- Level: Second
- Dimensions: 12 x 10
Bedroom
- Features: Ceiling Fan(s)
- Level: Second
- Dimensions: 12 x 11
Bedroom
- Features: Ceiling Fan(s)
- Level: Second
- Dimensions: 13 x 10
Dining room
- Level: First
- Dimensions: 13 x 13
Living room
- Features: Fireplace
- Level: First
- Dimensions: 22 x 14
Heating
- Central
Cooling
- Central Air
Appliances
- Included: Double Oven, Dishwasher, Electric Oven, Disposal
Features
- Decorative/Designer Lighting Fixtures, Eat-in Kitchen, Pantry, Walk-In Closet(s)
- Flooring: Carpet, Wood
- Has basement: No
- Number of fireplaces: 1
- Fireplace features: Wood Burning
Interior area
- Total interior livable area: 2,645 sqft
Property
Parking
- Total spaces: 2
- Parking features: Driveway, Garage, Garage Door Opener, Garage Faces Rear
- Attached garage spaces: 2
Features
- Levels: Two
- Stories: 2
- Exterior features: Rain Gutters
- Pool features: None
- Fencing: Wood
Lot
- Size: 6,621 Square Feet
- Features: Greenbelt, Sprinkler System
Details
- Parcel number: R107813
Construction
Type & style
- Home type: SingleFamily
- Architectural style: Traditional,Detached
- Property subtype: Single Family Residence
Materials
- Brick
- Foundation: Slab
- Roof: Composition
Condition
- Year built: 1991
Utilities & green energy
- Sewer: Public Sewer
- Water: Public
- Utilities for property: Sewer Available, Water Available
Community & HOA
Community
- Security: Prewired
- Subdivision: Carillon Hills North 3
HOA
- Has HOA: No
Location
- Region: Carrollton
Financial & listing details
- Tax assessed value: $462,159
- Annual tax amount: $6,438
- Date on market: 3/13/2026
- Cumulative days on market: 142 days
- Listing terms: Cash,Conventional,FHA
- Exclusions: All TV's, Curtains in Primary Bedroom
Price history
| Date | Event | Price |
|---|---|---|
| 5/14/2026 | Sold | -- |
Source: NTREIS #21206541 Report a problem | ||
| 5/6/2026 | Pending sale | $490,000$185/sqft |
Source: NTREIS #21206541 Report a problem | ||
| 4/14/2026 | Contingent | $490,000$185/sqft |
Source: NTREIS #21206541 Report a problem | ||
| 4/6/2026 | Listed for sale | $490,000-3%$185/sqft |
Source: NTREIS #21206541 Report a problem | ||
| 3/29/2026 | Contingent | $505,000$191/sqft |
Source: NTREIS #21206541 Report a problem | ||
| 3/13/2026 | Listed for sale | $505,000+1%$191/sqft |
Source: NTREIS #21206541 Report a problem | ||
| 2/12/2026 | Listing removed | $499,900$189/sqft |
Source: NTREIS #21093787 Report a problem | ||
| 2/4/2026 | Contingent | $499,900$189/sqft |
Source: NTREIS #21093787 Report a problem | ||
| 1/19/2026 | Listed for sale | $499,900-2%$189/sqft |
Source: NTREIS #21093787 Report a problem | ||
| 1/15/2026 | Contingent | $510,000$193/sqft |
Source: NTREIS #21093787 Report a problem | ||
| 12/5/2025 | Price change | $510,000-1.5%$193/sqft |
Source: NTREIS #21093787 Report a problem | ||
| 11/17/2025 | Price change | $518,000-1.3%$196/sqft |
Source: NTREIS #21093787 Report a problem | ||
| 10/24/2025 | Listed for sale | $525,000+50%$198/sqft |
Source: NTREIS #21093787 Report a problem | ||
| 10/18/2019 | Sold | -- |
Source: Agent Provided Report a problem | ||
| 9/27/2019 | Pending sale | $349,900$132/sqft |
Source: Ebby Halliday, REALTORS #14160787 Report a problem | ||
| 9/7/2019 | Price change | $349,900-2.8%$132/sqft |
Source: Ebby Halliday Realtors #14160787 Report a problem | ||
| 8/21/2019 | Listed for sale | $359,900$136/sqft |
Source: Ebby Halliday, REALTORS #14160787 Report a problem | ||
Public tax history
| Year | Property taxes | Tax assessment |
|---|---|---|
| 2025 | $6,438 -2.3% | $462,159 +3.5% |
| 2024 | $6,592 +10.5% | $446,490 +10% |
| 2023 | $5,967 -8.5% | $405,900 +10% |
| 2022 | $6,521 -1.6% | $369,000 +3.4% |
| 2021 | $6,628 +5.6% | $356,875 +10% |
| 2020 | $6,278 +2.9% | $324,432 +2.6% |
| 2019 | $6,099 +1.9% | $316,172 +4.9% |
| 2018 | $5,988 +20.6% | $301,322 +10% |
| 2017 | $4,965 | $273,929 +10% |
| 2016 | $4,965 +13.1% | $249,026 +10% |
| 2015 | $4,392 | $226,387 +10% |
| 2014 | $4,392 | $205,806 +3.5% |
| 2013 | $4,392 | $198,806 -0.1% |
| 2012 | -- | $198,971 -2.2% |
| 2011 | -- | $203,387 -0.8% |
| 2010 | -- | $205,002 +1.5% |
| 2009 | -- | $202,009 -0.9% |
| 2007 | $3,814 -16.4% | $203,755 -9.9% |
| 2006 | $4,560 +9.5% | $226,147 +10% |
| 2005 | $4,164 | $205,665 +1.2% |
| 2004 | -- | $203,142 -2% |
| 2003 | -- | $207,271 +6.7% |
| 2002 | -- | $194,308 +4.4% |
| 2001 | -- | $186,093 |
Find assessor info on the county website
Neighborhood: 75007
Nearby homes
- $447,000-- bd2 ba2.4k sqft2113 Alto Ave, Carrollton, TX 75007Off Market
- $407,0004 bd2 ba2.1k sqft2117 Alto Ave, Carrollton, TX 75007Off Market
- $453,5004 bd3 ba2.2k sqft2111 Alto Ave, Carrollton, TX 75007Off Market
- $486,1004 bd2 ba2.1k sqft2119 Alto Ave, Carrollton, TX 75007Off Market
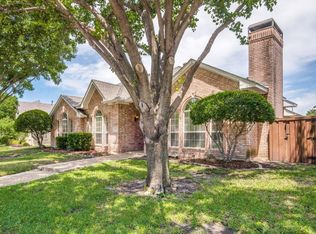
- $489,900-- bd2 ba2.5k sqft2110 Alto Ave, Carrollton, TX 75007Off Market
- $451,8004 bd2 ba2.2k sqft2112 Alto Ave, Carrollton, TX 75007Off Market
- $--3 bd2 ba1.9k sqft2108 Alto Ave, Carrollton, TX 75007Sold
- $483,0004 bd3 ba2.6k sqft2109 Alto Ave, Carrollton, TX 75007Off Market
Nearby schools
GreatSchools rating
- 9/10Homestead Elementary SchoolGrades: K-5Distance: 1.2 mi
- 8/10Arbor Creek Middle SchoolGrades: 6-8Distance: 1.1 mi
- 7/10Hebron High SchoolGrades: 9-12Distance: 1.1 mi
Schools provided by the listing agent
- Elementary: Homestead
- Middle: Arbor Creek
- High: Hebron
- District: Lewisville ISD
Source: NTREIS. This data may not be complete. We recommend contacting the local school district to confirm school assignments for this home.
Get a cash offer in 3 minutes
Find out how much your home could sell for in as little as 3 minutes with a no-obligation cash offer.
Estimated market value
$473,100
Get a cash offer in 3 minutes
Find out how much your home could sell for in as little as 3 minutes with a no-obligation cash offer.
Estimated market value
$473,100
- Texas
- Denton County
- Carrollton
- 75007
- 2115 Alto Ave
