Skip main navigation
For sale
  • $1,399,000

    2115 Antigua LN, NAPLES, FL 34120

    5beds
    3,493sqft
    : 
    Loading
    Get pre-qualified
    Single Family Residence
    Built in 2018
    0.31 Acres Lot
    $-- Zestimate®
    $401/sqft
    $637/mo HOA

    What's special

    Panoramic lake viewsExtended granite kitchen islandUpgraded architectural detailsHurricane-impact windowsStorm smart motorized shuttersCrown moldingBuilt-in wine fridges
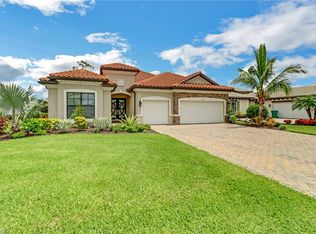
    MOVE-IN READY! Stunning 5BR/5 BA. A home in the coveted community of LaMorada in North Naples. This residence features over $200,000 in upgrades, including a custom saltwater pool & spa with waterfalls and bubblers, panoramic lake views, an extended 10’ lanai, Storm Smart motorized shutters, and a water softener system. Inside, enjoy luxury finishes throughout: fireplaces in the living room and loft, custom built-ins in the loft and primary suite, crown molding, an extended granite kitchen island, 5-burner gas cooktop, built-in wine fridges, and upgraded architectural details. Additional highlights include hurricane-impact windows and multiple entertainment spaces ideal for hosting. LaMorada amenities include a lakefront clubhouse, fitness studio, spa room, resort-style pool with poolside bar, tennis, pickleball, bocce, culinary arts studio, theater, and vibrant social calendar. Prime North Naples location just off Immokalee Rd with easy access to shopping, dining, entertainment, and I-75. A must-see for buyers seeking luxury and comfort in an exceptional community.
    219 days
    |
    261
    |
    17
    |

    Zillow last checked:

    Listing updated:

    Listed by:

    Gonette Caparros 239-777-3287,

    Berkshire Hathaway FL Realty

    Source: SWFLMLS,MLS#: 225083158MLS LogoOriginating MLS: Naples

      Facts & features

      Interior

      Bedrooms & bathrooms
      • Bedrooms: 5
      • Bathrooms: 5
      • Full bathrooms: 4
      • 1/2 bathrooms: 1
      Rooms
      • Room types: Den - Study, Family Room, Office, Loft, Screened Lanai/Porch, 5 Bed
      Bedroom
      • Features: First Floor Bedroom, Master BR Upstairs
      Dining room
      • Features: Breakfast Bar, Breakfast Room, Dining - Family, Formal
      Kitchen
      • Features: Island, Pantry
      Heating
      • Central
      Cooling
      • Ceiling Fan(s), Central Air, Exhaust Fan, Gas, Heat Pump
      Appliances
      • Included: Gas Cooktop, Dishwasher, Disposal, Microwave, Refrigerator/Freezer, Self Cleaning Oven
      • Laundry: Inside, Laundry Tub
      Features
      • Built-In Cabinets, Cathedral Ceiling(s), Closet Cabinets, Coffered Ceiling(s), Fireplace, Foyer, Laundry Tub, Pantry, Smoke Detectors, Tray Ceiling(s), Walk-In Closet(s), Window Coverings, Den - Study, Family Room, Home Office, Laundry in Residence, Loft, Screened Lanai/Porch
      • Flooring: Tile, Wood
      • Doors: Impact Resistant Doors
      • Windows: Window Coverings, Impact Resistant Windows, Shutters Electric
      • Has fireplace: Yes
      Interior area
      • Total structure area: 3,885
      • Total interior livable area: 3,493 sqft

      Property

      Parking
      • Total spaces: 3
      • Parking features: Driveway, Golf Cart, Special Purchase, Attached
      • Attached garage spaces: 3
      • Has uncovered spaces: Yes
      Features
      • Levels: Two
      • Stories: 2
      • Patio & porch: Patio, Screened Lanai/Porch
      • Exterior features: Outdoor Grill, Outdoor Kitchen
      • Has private pool: Yes
      • Pool features: Community, In Ground, Electric Heat, Salt Water
      • Has spa: Yes
      • Spa features: Community, In Ground, Heated
      • Has view: Yes
      • View description: Lake
      • Has water view: Yes
      • Water view: Lake
      • Waterfront features: Lake
      • Frontage type: Lakefront
      Lot
      • Size: 0.31 Acres
      • Features: Irregular Lot
      Details
      • Additional structures: Tennis Court(s), Outdoor Kitchen
      • Parcel number: 54465003384
      • Other equipment: Satellite Dish

      Construction

      Type & style
      • Home type: SingleFamily
      • Property subtype: Single Family Residence
      Materials
      • Block, Stucco
      • Foundation: Concrete Block
      • Roof: Tile
      Condition
      • New construction: No
      • Year built: 2018

      Utilities & green energy

      • Gas: Natural
      • Water: Central, Softener

      Community & HOA

      Community
      • Features: Clubhouse, Pool, Dog Park, Fitness Center, Restaurant, Tennis Court(s), Gated
      • Security: Security System, Smoke Detector(s), Gated Community
      • Subdivision: LAMORADA
      HOA
      • Has HOA: Yes
      • Amenities included: Barbecue, Bocce Court, Business Center, Clubhouse, Pool, Spa/Hot Tub, Dog Park, Fitness Center, Hobby Room, Internet Access, Pickleball, Restaurant, Tennis Court(s), Theater
      • HOA fee: $7,648 annually
      Location
      • Region: Naples

      Financial & listing details

      • Price per square foot: $401/sqft
      • Tax assessed value: $1,068,694
      • Annual tax amount: $5,765
      • Date on market: 12/12/2025
      • Lease term: Buyer Finance/Cash,CASH ONLY,FHA,VA
      • Road surface type: Paved

        Estimated market value

        Not available

        Estimated sales range

        Not available

        Not available

        Price history

        DateEventPrice
        3/8/2026Price change$1,399,000-6.4%$401/sqft
        Source: SWFLMLS #225083158 Report a problem
        4/14/2025Price change$1,495,000-3.2%$428/sqft
        Source: SWFLMLS #225006839 Report a problem
        3/26/2025Price change$1,545,000-1.3%$442/sqft
        Source: SWFLMLS #225006839 Report a problem
        3/13/2025Price change$1,565,000-1.9%$448/sqft
        Source: SWFLMLS #225006839 Report a problem
        3/6/2025Price change$1,595,000-3.3%$457/sqft
        Source: SWFLMLS #225006839 Report a problem
        2/21/2025Price change$1,650,000-2.9%$472/sqft
        Source: SWFLMLS #225006839 Report a problem
        2/11/2025Price change$1,700,000-1.4%$487/sqft
        Source: SWFLMLS #225006839 Report a problem
        1/20/2025Listed for sale$1,725,000+233.6%$494/sqft
        Source: SWFLMLS #225006839 Report a problem
        6/14/2018Sold$517,100$148/sqft
        Source: Public Record Report a problem

        Public tax history

        YearProperty taxesTax assessment
        2025$6,178 +7.2%$603,419 +2.9%
        2024$5,765 +5.5%$586,413 +3%
        2023$5,463 -2.9%$569,333 +3%
        2022$5,623 -1%$552,750 +3%
        2021$5,679 +2.4%$536,650 +1.4%
        2020$5,545 +1.7%$529,241 +2.3%
        2019$5,450 +387.6%$517,342 +500.1%
        2018$1,118 -16%$86,213 +10%
        2017$1,331 +2.6%$78,375 +10%
        2016$1,297 +58.2%$71,250
        2015$820 --
        Find assessor info on the county website

        Monthly payment

        Est. payment

        Payment breakdown

        Explore the cost of this home by adjusting the details. Changes won't be saved.
        All calculations are estimates and provided by Zillow, Inc. for informational purposes only. Actual amounts may vary.
        HOA fees may include property taxes on listings classified as Co-Ops. Contact the listing agent and/or owner for fee details.
        Mortgage interest rates are dependent on a number of factors, including credit score, down payment, and repayment length. Interest rate data provided by Zillow Group Marketplace, Inc. as of 1/1/1970 from various mortgage lenders with which we have lead or other similar arrangements; the Estimated Payment is an average of those rates.
        See how much you could borrow to make a competitive offer.

        Climate risks

        Neighborhood: 34120

        Getting around

        8 / 100
        Car-Dependent
        29 / 100
        Somewhat Bikeable

        Nearby schools

        GreatSchools rating
        Schools provided by the listing agent
        • Elementary: LAUREL OAK ELEMENTARY SCHOOL
        • Middle: OAKRIDGE MIDDLE SCHOOL
        • High: GULF COAST HIGH SCHOOL

        Source: SWFLMLS. This data may not be complete. We recommend contacting the local school district to confirm school assignments for this home.

        A local agent can set up tours, give advice and negotiate with sellers.

        Browse local experts

        Similar homes