Welcome to the delightful Estonia neighborhood, where elegance and comfort blend seamlessly in this traditional family home built by David Weekly. Featuring three spacious bedrooms tucked away upstairs, each room is a private haven, bathed in natural light that accentuates the airy ambiance provided by the high ceilings. This home offers not just one, but two living areas, one of which could serve as a formal dining room or additional living room/playroom! The layout flows effortlessly from one room to the next, centered around a well-equipped kitchen with the convenience of gas cooking, perfect for making those delicious nightly dinners! Additionally, a separate study downstairs is convenient especially for those that work from home. The beautiful arches throughout and open concept of the home make this one EXTRA special! Enhancing its functionality and appeal, the property includes an attached two-car garage and features a large backyard with a covered patio, ideal for outdoor entertainment or quiet evenings under the stars. The high ceilings continue to impress throughout the home, creating an expansive feeling that compliments the well-designed spaces. Situated in a friendly community that boasts a pool and a park/playground, this home is not just a place to live-it's a sanctuary for creating lasting memories, offering both the warmth of neighborhood life and the privacy you cherish. This beauty is waiting to welcome you HOME! Easy access to loop 1604 and 151 with close proximity to Sea World, restaurants and retail shops!
Sold
Price Unknown
2115 ANTSLA SANDS, San Antonio, TX 78251
3beds
2,510sqft
Single Family Residence
Built in 2012
6,621 Square Feet Lot
$320,600 Zestimate®
$--/sqft
$2,174 Estimated rent
Home value
$320,600
$305,000 - $337,000
$2,174/mo
Zestimate® history
Owner options
List your home for rent
$2,174/mo
Rent Zestimate®
Find your next renter with Zillow Rental Manager. Plus, with online applications, you can quickly screen prospective tenants – for free.
$2,174/mo
Rent Zestimate®
Refinance and save
$120/mo
Est. payment
Refinancing to a lower rate could help reduce your monthly payments and save thousands over the life of the loan.
$120/mo
Est. payment
Explore your selling options
Work with a Zillow partner agent
Leverage their expertise and Zillow's premium Showcase listings to get your home seen by more buyers.
Get startedList with your own agent
Get your home in front of millions of buyers by listing it on Zillow.
Learn how to do itSell it yourself
Take full control of how buyers see your home on Zillow by listing For Sale by Owner (FSBO).
List your homeWhat's special
Zillow last checked:
Listing updated:
Listed by:
Nichole Eckmann TREC #636551 (210) 563-2429,
eXp Realty
Source: LERA MLS,MLS#: 1792586
Facts & features
Interior
Bedrooms & bathrooms
- Bedrooms: 3
- Bathrooms: 3
- Full bathrooms: 2
- 1/2 bathrooms: 1
Primary bedroom
- Features: Split, Walk-In Closet(s), Full Bath
- Level: Upper
- Area: 240
- Dimensions: 16 x 15
Bedroom 2
- Area: 132
- Dimensions: 12 x 11
Bedroom 3
- Area: 168
- Dimensions: 14 x 12
Primary bathroom
- Features: Shower Only, Single Vanity
- Area: 156
- Dimensions: 13 x 12
Dining room
- Area: 132
- Dimensions: 12 x 11
Family room
- Area: 225
- Dimensions: 15 x 15
Kitchen
- Area: 132
- Dimensions: 12 x 11
Living room
- Area: 304
- Dimensions: 19 x 16
Office
- Area: 108
- Dimensions: 12 x 9
Heating
- Central, Natural Gas
Cooling
- 16+ SEER AC, Ceiling Fan(s), Central Air
Appliances
- Included: Microwave, Range, Gas Cooktop, Disposal, Dishwasher, Plumbed For Ice Maker, ENERGY STAR Qualified Appliances
- Laundry: Upper Level, Washer Hookup, Dryer Connection
Features
- Two Living Area, Separate Dining Room, Eat-in Kitchen, Kitchen Island, Breakfast Bar, Study/Library, Game Room, Utility Room Inside, All Bedrooms Upstairs, High Ceilings, Open Floorplan, High Speed Internet, Walk-In Closet(s), Ceiling Fan(s), Programmable Thermostat
- Flooring: Carpet, Ceramic Tile, Linoleum
- Windows: Double Pane Windows
- Has basement: No
- Attic: 12"+ Attic Insulation,Pull Down Storage
- Has fireplace: No
- Fireplace features: Not Applicable
Interior area
- Total structure area: 2,510
- Total interior livable area: 2,510 sqft
Property
Parking
- Total spaces: 2
- Parking features: Two Car Garage, Attached, Garage Door Opener
- Attached garage spaces: 2
Features
- Levels: Two
- Stories: 2
- Patio & porch: Covered
- Exterior features: Sprinkler System
- Pool features: None, Community
- Fencing: Privacy
Lot
- Size: 6,621 Square Feet
- Features: Level, Curbs, Street Gutters, Sidewalks, Streetlights, Fire Hydrant w/in 500'
Details
- Parcel number: 182880590180
Construction
Type & style
- Home type: SingleFamily
- Architectural style: Traditional
- Property subtype: Single Family Residence
Materials
- Brick, 3 Sides Masonry, Radiant Barrier
- Foundation: Slab
- Roof: Composition
Condition
- Pre-Owned
- New construction: No
- Year built: 2012
Details
- Builder name: David Weekly Homes
Utilities & green energy
- Electric: CPS
- Gas: CPS
- Sewer: SAWS, Sewer System
- Water: SAWS, Water System
- Utilities for property: Cable Available, City Garbage service
Green energy
- Green verification: HERS 0-85
- Indoor air quality: Mechanical Fresh Air, Contaminant Control
Community & HOA
Community
- Features: Playground, BBQ/Grill
- Security: Smoke Detector(s), Security System Owned, Prewired
- Subdivision: Estonia
HOA
- Has HOA: Yes
- HOA fee: $120 quarterly
- HOA name: ESTONIA HOMEOWNERS ASSOCIATION
Location
- Region: San Antonio
Financial & listing details
- Tax assessed value: $352,630
- Annual tax amount: $8,252
- Date on market: 9/11/2025
- Cumulative days on market: 48 days
- Listing terms: Conventional,FHA,VA Loan,Cash
- Road surface type: Paved, Asphalt
Price history
| Date | Event | Price |
|---|---|---|
| 9/18/2024 | Sold | -- |
Source:  LERA MLS #1792586 Report a problem LERA MLS #1792586 Report a problem | ||
| 8/26/2024 | Contingent | $329,900$131/sqft |
Source: LERA MLS #1792586 Report a problem | ||
| 7/31/2024 | Price change | $329,900-2.9%$131/sqft |
Source: LERA MLS #1792586 Report a problem | ||
| 7/12/2024 | Listed for sale | $339,900+25.9%$135/sqft |
Source: LERA MLS #1792586 Report a problem | ||
| 10/21/2020 | Sold | -- |
Source: Agent Provided Report a problem | ||
| 9/21/2020 | Pending sale | $269,900$108/sqft |
Source: M. Stagers Realty Partners #1463304 Report a problem | ||
| 8/28/2020 | Listed for sale | $269,900$108/sqft |
Source: M. Stagers Realty Partners #1463304 Report a problem | ||
| 7/31/2020 | Pending sale | $269,900$108/sqft |
Source: M. Stagers Realty Partners #1463304 Report a problem | ||
| 6/12/2020 | Listed for sale | $269,900+12.5%$108/sqft |
Source: M. Stagers Realty Partners #1463304 Report a problem | ||
| 8/31/2016 | Sold | -- |
Source: LERA MLS #1174530 Report a problem | ||
| 4/29/2016 | Listed for sale | $239,900$96/sqft |
Source: Coldwell Banker D'Ann Harper REALTORS� #1174530 Report a problem | ||
Public tax history
| Year | Property taxes | Tax assessment |
|---|---|---|
| 2025 | $8,076 +29.1% | $352,630 0% |
| 2024 | $6,257 +10.2% | $352,715 +10% |
| 2023 | $5,677 -10.9% | $320,650 +10% |
| 2022 | $6,372 | $291,500 +10% |
| 2021 | -- | $265,000 +3.3% |
| 2020 | -- | $256,630 +3.5% |
| 2019 | $6,112 | $247,910 +1.2% |
| 2018 | $6,112 +2% | $244,950 +3.6% |
| 2017 | $5,993 +2.8% | $236,450 +2.8% |
| 2016 | $5,831 +5.3% | $230,000 -1.7% |
| 2015 | $5,536 | $233,870 +9.9% |
| 2014 | $5,536 | $212,870 +43.2% |
| 2013 | -- | $148,700 +555.1% |
| 2012 | -- | $22,700 |
Find assessor info on the county website
Neighborhood: 78251
Nearby homes
- $329,6004 bd2 ba2.4k sqft2119 Antsla Sands, San Antonio, TX 78251Off Market
- $290,7003 bd2 ba1.9k sqft2111 Antsla Sands, San Antonio, TX 78251Off Market
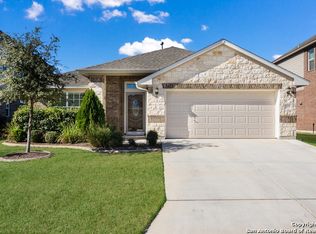
- $289,5003 bd2 ba1.9k sqft2123 Antsla Sands, San Antonio, TX 78251Off Market

- $358,4005 bd3 ba2.9k sqft2107 Antsla Sands, San Antonio, TX 78251Off Market

- $298,4003 bd2 ba1.8k sqft2110 Baltic Strm, San Antonio, TX 78251Off Market
- $2,5504 bd4 ba2.8k sqft2114 Baltic Strm, San Antonio, TX 78251For Rent
- $377,7005 bd3 ba3k sqft2106 Baltic Strm, San Antonio, TX 78251Off Market
- $332,1003 bd2 ba2.2k sqft2203 Antsla Sands, San Antonio, TX 78251Off Market
Nearby schools
GreatSchools rating
- 4/10Evers Elementary SchoolGrades: PK-5Distance: 0.8 mi
- 5/10Jordan Middle SchoolGrades: 6-8Distance: 0.8 mi
- 6/10Warren High SchoolGrades: 9-12Distance: 1 mi
Schools provided by the listing agent
- Elementary: Evers
- Middle: Jordan
- High: Warren
- District: Northside
Source: LERA MLS. This data may not be complete. We recommend contacting the local school district to confirm school assignments for this home.
Get a cash offer in 3 minutes
Find out how much your home could sell for in as little as 3 minutes with a no-obligation cash offer.
Estimated market value
$320,600
Get a cash offer in 3 minutes
Find out how much your home could sell for in as little as 3 minutes with a no-obligation cash offer.
Estimated market value
$320,600
- Texas
- Bexar County
- San Antonio
- 78251
- 2115 ANTSLA SANDS
Nearby cities
Nearby neighborhoods
Nearby zip codes
Other San Antonio Topics
