Property is Under Contract and considering back-up offers only at this time.'Enjoy three levels of living and outdoor entertaining this contemporary home. This 3 bed/ 2 1/2 bath has an inviting open floor plan and newer roof. The living area has a brick-faced fireplace, just across from the main bedroom suite creating a warm atmosphere. The main level also hosts a kitchen, dining, and living area with ample lighting from the skylights. Upstairs you have two bedrooms, a loft for the family to enjoy and a bathroom.Enjoy the outdoors with a large front deck and a delightful screened-in porch. The lower level is an open space with new flooring, a 1/2 bath, and a separate entrance. This home is situated in a vibrant community that provides a wealth of amenities year-round
Sold for $252,500
$252,500
2115 Apley Dr, Bushkill, PA 18324
3beds
2,196sqft
Single Family Residence
Built in 1987
0.29 Acres Lot
$303,800 Zestimate®
$115/sqft
$2,565 Estimated rent
Home value
$303,800
$283,000 - $328,000
$2,565/mo
Zestimate® history
Owner options
List your home for rent
$2,565/mo
Rent Zestimate®
Find your next renter with Zillow Rental Manager. Plus, with online applications, you can quickly screen prospective tenants – for free.
$2,565/mo
Rent Zestimate®
Refinance and save
$3,483/mo
Est. payment
Refinancing to a lower rate could help reduce your monthly payments and save thousands over the life of the loan.
$3,483/mo
Est. payment
Explore your selling options
Work with a Zillow partner agent
Leverage their expertise and Zillow's premium Showcase listings to get your home seen by more buyers.
Get startedList with your own agent
Get your home in front of millions of buyers by listing it on Zillow.
Learn how to do itSell it yourself
Take full control of how buyers see your home on Zillow by listing For Sale by Owner (FSBO).
List your homeWhat's special
Zillow last checked:
Listing updated:
Listed by:
Trisha Thomas-Markland,
Bairo Real Estate - Bartonsville
Bought with:
Merrilee R Myers, RS334926
Better Homes and Gardens Real Estate Wilkins & Associates - Stroudsburg
Source: PMAR,MLS#: PM-114911
Facts & features
Interior
Bedrooms & bathrooms
- Bedrooms: 3
- Bathrooms: 3
- Full bathrooms: 2
- 1/2 bathrooms: 1
Primary bedroom
- Level: Main
Bedroom 2
- Level: Upper
Bedroom 3
- Level: Upper
Primary bathroom
- Level: Main
Bathroom 2
- Level: Upper
Bathroom 3
- Description: 1/2 Bath
- Level: Basement
Basement
- Level: Basement
Dining room
- Level: Main
Kitchen
- Level: Main
Living room
- Level: Main
Loft
- Level: Upper
Heating
- Electric
Cooling
- Ceiling Fan(s)
Appliances
- Included: Electric Range, Refrigerator, Water Heater, Dishwasher
- Laundry: Electric Dryer Hookup, Washer Hookup
Features
- Eat-in Kitchen, Cathedral Ceiling(s)
- Flooring: Laminate
- Basement: Full,Exterior Entry,Walk-Out Access
- Has fireplace: Yes
Interior area
- Total structure area: 2,196
- Total interior livable area: 2,196 sqft
- Finished area above ground: 1,348
- Finished area below ground: 848
Property
Features
- Stories: 2
- Patio & porch: Porch, Deck, Enclosed
Lot
- Size: 0.29 Acres
- Dimensions: 12,427 sq ft
- Features: Level
Details
- Additional structures: Shed(s)
- Parcel number: 192.010158 040659
- Zoning description: Residential
Construction
Type & style
- Home type: SingleFamily
- Architectural style: Colonial
- Property subtype: Single Family Residence
Materials
- T1-11
- Roof: Shingle
Condition
- Year built: 1987
Utilities & green energy
- Sewer: Public Sewer
- Water: Public
Community & HOA
Community
- Security: 24 Hour Security
- Subdivision: Saw Creek Estates
HOA
- Has HOA: Yes
- Amenities included: Security, Gated, Playground, Outdoor Pool, Fitness Center, Tennis Court(s), Trash
- HOA fee: $1,705 annually
Location
- Region: Bushkill
Financial & listing details
- Price per square foot: $115/sqft
- Tax assessed value: $117,120
- Annual tax amount: $4,512
- Date on market: 5/6/2024
- Listing terms: Cash,Conventional,FHA,USDA Loan,VA Loan
- Road surface type: Gravel
Price history
| Date | Event | Price |
|---|---|---|
| 8/2/2024 | Sold | $252,500-6.1%$115/sqft |
Source: PMAR #PM-114911 Report a problem | ||
| 5/6/2024 | Listed for sale | $269,000$122/sqft |
Source: PMAR #PM-114911 Report a problem | ||
| 1/1/2024 | Listing removed | -- |
Source: PMAR #PM-108299 Report a problem | ||
| 9/11/2023 | Price change | $269,000-3.6%$122/sqft |
Source: PMAR #PM-108299 Report a problem | ||
| 8/2/2023 | Listed for sale | $279,000$127/sqft |
Source: PMAR #PM-108299 Report a problem | ||
Public tax history
| Year | Property taxes | Tax assessment |
|---|---|---|
| 2025 | $4,803 +1.6% | $29,280 |
| 2024 | $4,729 +1.5% | $29,280 |
| 2023 | $4,658 +3.2% | $29,280 |
| 2022 | $4,513 +0.9% | $29,280 |
| 2021 | $4,472 | $29,280 |
| 2020 | $4,472 +1.3% | $29,280 |
| 2019 | $4,413 +0.5% | $29,280 |
| 2018 | $4,392 | $29,280 |
| 2017 | -- | $29,280 |
| 2016 | -- | $29,280 |
| 2015 | -- | $29,280 |
| 2014 | -- | $29,280 |
| 2013 | -- | $29,280 |
| 2012 | -- | $29,280 |
| 2011 | -- | $29,280 |
| 2010 | -- | $29,280 |
Find assessor info on the county website
Neighborhood: 18324
Nearby homes
- $263,4003 bd2 ba2.1k sqft2109 Apley Dr, Bushkill, PA 18324Off Market
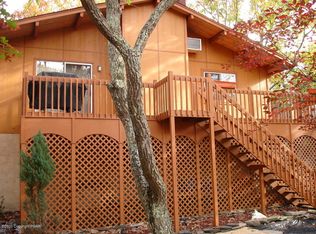
- $295,9003 bd2 ba1.2k sqft2117 Apley Dr, Bushkill, PA 18324Off Market
- $301,4003 bd2 ba1.4k sqft2110 Apley Dr, Bushkill, PA 18324Off Market
- $280,0003 bd2 ba1.6k sqft2114 Apley Dr, Bushkill, PA 18324Off Market
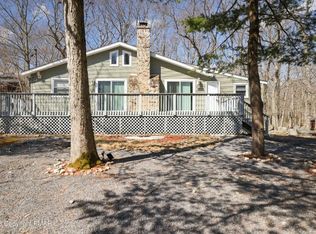
- $248,2003 bd2 ba1.1k sqft2121 Apley Dr, Bushkill, PA 18324Off Market
- $294,1003 bd2 ba1.9k sqft2107 Apley Dr, Bushkill, PA 18324Off Market
- $1,8503 bd2 ba1.3k sqft109 Saunders Dr, Bushkill, PA 18324For Rent
- $319,6003 bd3 ba2.5k sqft113 Saunders Dr, Bushkill, PA 18324Off Market
Nearby schools
GreatSchools rating
- 4/10Middle Smithfield El SchoolGrades: K-5Distance: 5.3 mi
- 4/10Lehman Intermediate SchoolGrades: 6-8Distance: 9.1 mi
- 4/10East Stroudsburg Senior High School NorthGrades: 9-12Distance: 3.7 mi
Get a cash offer in 3 minutes
Find out how much your home could sell for in as little as 3 minutes with a no-obligation cash offer.
Estimated market value
$303,800
Get a cash offer in 3 minutes
Find out how much your home could sell for in as little as 3 minutes with a no-obligation cash offer.
Estimated market value
$303,800
- Pennsylvania
- Pike County
- Bushkill
- 18324
- 2115 Apley Dr
