AVAILABLE IMMEDIATELY! Beautiful home in desirable & conveniently located Gettysburg Estates! Dramatic open wood floor foyer features custom wrought iron spindles on staircase. Spacious open eat-in kitchen features GRANITE countertops, upgraded hardware/lighting & STAINLESS appliances, large walk-in pantry and opens to awesome Trex deck - perfect for entertaining! Master suite features huge walk-in closet, dual vanities, separate tub/shower, etc. Amazing lower level features a 1/2 bath, WET BAR W/GRANITE countertops, gorgeous lighting, wired for surround sound, wine rack, wine fridge, & opens to great room. Office/5th non-conforming bedroom has newer carpet & french doors. New in 2018 is roof, sump pump w/back-up, high efficiency AC;water heater 2014, high-efficiency furnace 2015. Located on quiet cul-de-sac street & tree-lined border for added privacy.
Closed
Zillow last checked:
Listing updated:
Bought with:
Angela E Johnson, 2000175510
Redfin Corporation
Source: MARIS,MLS#: 23040589 Originating MLS: Southwestern Illinois Board of REALTORS
Originating MLS: Southwestern Illinois Board of REALTORSPrice history
| Date | Event | Price |
|---|---|---|
| 1/2/2024 | Pending sale | $382,000+6.1%$133/sqft |
Source:  MARIS #23040589 Report a problem MARIS #23040589 Report a problem | ||
| 12/29/2023 | Sold | $360,000-5.8%$126/sqft |
Source: MARIS #23040589 Report a problem | ||
| 12/9/2023 | Contingent | $382,000$133/sqft |
Source: MARIS #23040589 Report a problem | ||
| 10/28/2023 | Price change | $382,000-0.1%$133/sqft |
Source: MARIS #23040589 Report a problem | ||
| 9/18/2023 | Price change | $382,500-0.6%$133/sqft |
Source: MARIS #23040589 Report a problem | ||
| 9/6/2023 | Price change | $385,000-1.3%$134/sqft |
Source: MARIS #23040589 Report a problem | ||
| 8/4/2023 | Price change | $390,000-2.5%$136/sqft |
Source: MARIS #23040589 Report a problem | ||
| 7/31/2023 | Price change | $400,000-2.4%$140/sqft |
Source: MARIS #23040589 Report a problem | ||
| 7/24/2023 | Price change | $410,000-2.4%$143/sqft |
Source: MARIS #23040589 Report a problem | ||
| 7/22/2023 | Price change | $420,000-1.2%$147/sqft |
Source: MARIS #23040589 Report a problem | ||
| 7/17/2023 | Listed for sale | $425,000+54%$148/sqft |
Source: MARIS #23040589 Report a problem | ||
| 5/24/2016 | Sold | $276,000-3.2%$96/sqft |
Source: MARIS #16012315 Report a problem | ||
| 3/16/2016 | Pending sale | $285,000$99/sqft |
Source: Re/Max Alliance #16012315 Report a problem | ||
| 3/16/2016 | Listed for sale | $285,000$99/sqft |
Source: Re/Max Alliance #16012315 Report a problem | ||
| 10/26/2015 | Listing removed | $285,000$99/sqft |
Source: RE/MAX INTEGRITY REALTY CENTRE #4413101 Report a problem | ||
| 9/9/2015 | Listed for sale | $285,000+7.5%$99/sqft |
Source: RE/MAX INTEGRITY REALTY CENTRE #4413101 Report a problem | ||
| 11/15/2012 | Sold | $265,000-1.8%$92/sqft |
Source: Public Record Report a problem | ||
| 6/26/2012 | Price change | $269,900-1.9%$94/sqft |
Source: RE/MAX INTEGRITY REALTY GROUP #4100571 Report a problem | ||
| 5/9/2012 | Price change | $275,000-2.5%$96/sqft |
Source: RE/MAX INTEGRITY REALTY GROUP #4100571 Report a problem | ||
| 5/6/2012 | Price change | $282,000-0.4%$98/sqft |
Source: RE/MAX INTEGRITY REALTY GROUP #4100571 Report a problem | ||
| 4/26/2012 | Price change | $283,000-0.7%$99/sqft |
Source: RE/MAX INTEGRITY REALTY GROUP #4100571 Report a problem | ||
| 1/18/2012 | Listed for sale | $285,000$99/sqft |
Source: RE/MAX INTEGRITY REALTY GROUP #4100571 Report a problem | ||
Nearby homes
- $383,7003 bd4 ba2k sqft2117 Appomattox Ct, Edwardsville, IL 62025Off Market
- $395,3004 bd3 ba2k sqft2113 Appomattox Ct, Edwardsville, IL 62025Off Market
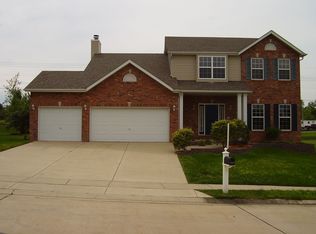
- $420,0004 bd3 ba2.8k sqft2116 Appomattox Ct, Edwardsville, IL 62025Sold

- $428,4004 bd3 ba3k sqft2000 Little Round Top Dr, Edwardsville, IL 62025Off Market
Get a cash offer in 3 minutes
Find out how much your home could sell for in as little as 3 minutes with a no-obligation cash offer.
Estimated market value
$410,400
