Don't miss this beautiful property with large trees and tropical plantings in front yard and sitting on a peaceful front porch to enjoy your morning coffee. When entering home you will be drawn to the large living area with cathedral ceiling and skylights, brick fireplace with mantle, good sized window and door overlooking the backyard with new deck and concrete pad for grills. Wood look tile is in the living, dining, kitchen , entry and hallway. New carpet in primary bedroom and updated carpet 2020 in secondary bedrooms. Thermal windows have been installed in 2019 throughout home and has a transferable warranty. The spacious primary suite with cathedral ceilings also looks over the backyard and offers an ensuite bath with sink in vanity, and makeup vanity and 2 walk in closets and tub shower. Two good sized secondary bedrooms with hall bath. There is a sprinkler system in front and back. Updated GFI panel installed for whole house in 2018. Side yard on East side of the garage has room for trailer or RV with 50 amp RV plug on side of house. Property backs to a home on Mayfield with about 2 acres. Backyard is very private.
Sold
Price Unknown
2115 Bainwood Trl, Arlington, TX 76015
3beds
1,751sqft
Single Family Residence
Built in 1978
7,492 Square Feet Lot
$300,700 Zestimate®
$--/sqft
$2,304 Estimated rent
Home value
$300,700
$280,000 - $325,000
$2,304/mo
Zestimate® history
Owner options
List your home for rent
$2,304/mo
Rent Zestimate®
Find your next renter with Zillow Rental Manager. Plus, with online applications, you can quickly screen prospective tenants – for free.
$2,304/mo
Rent Zestimate®
Refinance and save
Refinancing to a lower rate could help reduce your monthly payments and save thousands over the life of the loan.
Explore your selling options
Work with a Zillow partner agent
Leverage their expertise and Zillow's premium Showcase listings to get your home seen by more buyers.
Get startedList with your own agent
Get your home in front of millions of buyers by listing it on Zillow.
Learn how to do itSell it yourself
Take full control of how buyers see your home on Zillow by listing For Sale by Owner (FSBO).
List your homeWhat's special
Brick fireplace with mantleLarge treesRv plugThermal windowsNew carpetCathedral ceilingTropical plantings
Zillow last checked:
Listing updated:
Listed by:
Julie DeMott 0416882 817-654-3737,
Ebby Halliday, REALTORS 817-654-3737,
Jane Haynes 817-312-1366,
Ebby Halliday, REALTORS
Bought with:
Matthew Angelo
The Collective Living Co
Source: NTREIS,MLS#: 21073467
Facts & features
Interior
Bedrooms & bathrooms
- Bedrooms: 3
- Bathrooms: 2
- Full bathrooms: 2
Primary bedroom
- Features: Ceiling Fan(s), Double Vanity, En Suite Bathroom, Walk-In Closet(s)
- Level: First
- Dimensions: 16 x 15
Bedroom
- Features: Ceiling Fan(s), Walk-In Closet(s)
- Level: First
- Dimensions: 12 x 11
Bedroom
- Features: Ceiling Fan(s), Walk-In Closet(s)
- Level: First
- Dimensions: 12 x 12
Dining room
- Features: Built-in Features
- Level: First
- Dimensions: 12 x 11
Kitchen
- Features: Built-in Features
- Level: First
- Dimensions: 10 x 9
Living room
- Features: Ceiling Fan(s), Fireplace
- Level: First
- Dimensions: 23 x 16
Utility room
- Features: Utility Room
- Level: First
- Dimensions: 9 x 6
Heating
- Central, Electric
Cooling
- Central Air, Electric
Appliances
- Included: Dishwasher, Electric Cooktop, Electric Oven, Disposal, Microwave
- Laundry: Electric Dryer Hookup, Laundry in Utility Room
Features
- Chandelier, Cathedral Ceiling(s), Decorative/Designer Lighting Fixtures, High Speed Internet, Vaulted Ceiling(s), Walk-In Closet(s)
- Flooring: Carpet, Tile
- Windows: Bay Window(s), Skylight(s), Window Coverings
- Has basement: No
- Number of fireplaces: 1
- Fireplace features: Masonry, Wood Burning
Interior area
- Total interior livable area: 1,751 sqft
Property
Parking
- Total spaces: 2
- Parking features: Garage Faces Front, Garage, Garage Door Opener
- Attached garage spaces: 2
Features
- Levels: One
- Stories: 1
- Patio & porch: Deck, Covered
- Exterior features: Covered Courtyard, Rain Gutters, Storage
- Pool features: None
- Fencing: Back Yard,Wood,Wire
Lot
- Size: 7,492 Square Feet
- Features: Interior Lot, Landscaped
Details
- Parcel number: 04637526
Construction
Type & style
- Home type: SingleFamily
- Architectural style: Traditional,Detached
- Property subtype: Single Family Residence
Materials
- Brick
- Foundation: Slab
- Roof: Composition
Condition
- Year built: 1978
Utilities & green energy
- Sewer: Public Sewer
- Water: Public
- Utilities for property: Sewer Available, Water Available
Community & HOA
Community
- Security: Other
- Subdivision: Windsor Woods Add
HOA
- Has HOA: No
Location
- Region: Arlington
Financial & listing details
- Tax assessed value: $308,122
- Annual tax amount: $5,808
- Date on market: 9/30/2025
- Cumulative days on market: 19 days
- Listing terms: Cash,Conventional,FHA
- Exclusions: Fireplace insert, 2 japanese maples, shop vac, rubbermade garage storage system and florescent lighting, refrigerators in kitchen and utility
Price history
| Date | Event | Price |
|---|---|---|
| 11/19/2025 | Sold | -- |
Source: NTREIS #21073467 Report a problem | ||
| 10/30/2025 | Pending sale | $300,000$171/sqft |
Source: NTREIS #21073467 Report a problem | ||
| 10/20/2025 | Contingent | $300,000$171/sqft |
Source: NTREIS #21073467 Report a problem | ||
| 9/30/2025 | Listed for sale | $300,000$171/sqft |
Source: NTREIS #21073467 Report a problem | ||
Public tax history
| Year | Property taxes | Tax assessment |
|---|---|---|
| 2025 | $4,281 +2.3% | $308,122 |
| 2024 | $4,183 +9.2% | $308,122 +1.6% |
| 2023 | $3,831 -18.1% | $303,367 +13.5% |
| 2022 | $4,675 +3.2% | $267,374 +33.7% |
| 2021 | $4,532 +9.4% | $200,000 -6% |
| 2020 | $4,143 +14.7% | $212,744 +3% |
| 2019 | $3,613 +7.4% | $206,525 +37.7% |
| 2018 | $3,364 +10.2% | $150,004 -6.5% |
| 2017 | $3,052 +9.3% | $160,397 +19.7% |
| 2016 | $2,792 +6.4% | $134,041 +18.9% |
| 2015 | $2,624 | $112,700 |
| 2014 | $2,624 | $112,700 +4.3% |
| 2013 | -- | $108,100 +0.4% |
| 2012 | -- | $107,700 |
| 2011 | -- | $107,700 -0.5% |
| 2010 | -- | $108,200 -6.3% |
| 2009 | -- | $115,500 |
| 2008 | -- | $115,500 +5.3% |
| 2007 | -- | $109,700 |
| 2006 | -- | $109,700 |
| 2005 | -- | $109,700 |
| 2004 | -- | $109,700 |
| 2003 | -- | $109,700 +9% |
| 2002 | -- | $100,600 +6.2% |
| 2001 | -- | $94,700 +10.1% |
| 2000 | -- | $86,000 |
Find assessor info on the county website
Neighborhood: West
Nearby homes
- $292,3003 bd2 ba1.6k sqft2111 Bainwood Trl, Arlington, TX 76015Off Market
- $292,9003 bd2 ba1.6k sqft2117 Bainwood Trl, Arlington, TX 76015Off Market
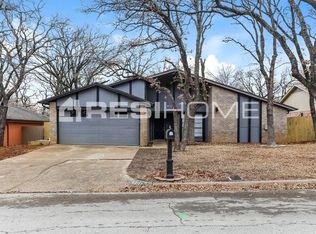
- $--3 bd2 ba1.1k sqft2309 Harvard Dr, Arlington, TX 76015Sold
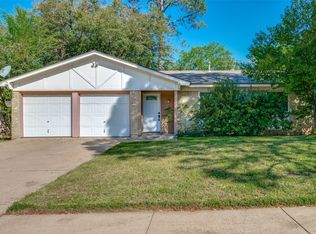
- $306,7004 bd2 ba1.7k sqft2201 Bainwood Trl, Arlington, TX 76015Off Market
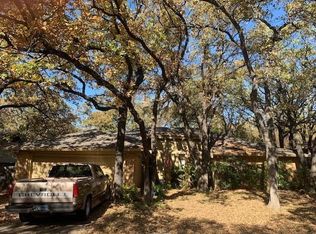
- $288,1003 bd2 ba1.7k sqft2109 Bainwood Trl, Arlington, TX 76015Off Market
- $283,3003 bd2 ba1.5k sqft2114 Bainwood Trl, Arlington, TX 76015Off Market
- $281,6003 bd2 ba1.6k sqft2116 Bainwood Trl, Arlington, TX 76015Off Market
- $290,0003 bd2 ba1.7k sqft2112 Bainwood Trl, Arlington, TX 76015Off Market
Nearby schools
GreatSchools rating
- 3/10Key Elementary SchoolGrades: PK-6Distance: 0.6 mi
- 7/10Gunn Junior High SchoolGrades: 6-8Distance: 0.7 mi
- 3/10Arlington High SchoolGrades: 9-12Distance: 2.6 mi
Schools provided by the listing agent
- Elementary: Key
- High: Arlington
- District: Arlington ISD
Source: NTREIS. This data may not be complete. We recommend contacting the local school district to confirm school assignments for this home.
Get a cash offer in 3 minutes
Find out how much your home could sell for in as little as 3 minutes with a no-obligation cash offer.
Estimated market value
$300,700
Get a cash offer in 3 minutes
Find out how much your home could sell for in as little as 3 minutes with a no-obligation cash offer.
Estimated market value
$300,700
- Texas
- Tarrant County
- Arlington
- 76015
- West
- 2115 Bainwood Trl
Nearby cities
Nearby neighborhoods
Nearby zip codes
Other Arlington Topics
