Skip main navigation
Closed
  • $1,200,000

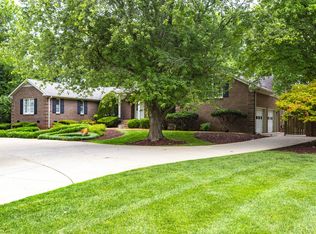
    2115 Battleground Dr, Murfreesboro, TN 37129

    4beds
    3,915sqft
    Single Family Residence, Residential
    Built in 1987
    0.71 Acres Lot
    $1,196,500 Zestimate®
    $307/sqft
    $3,655 Estimated rent

    Home value

    $1,196,500

    $1.11M - $1.28M

    $3,655/mo

    Zestimate® history
    Loading
    Loading...

    Owner options

    List your home for rent

    $3,655/mo

    Rent Zestimate®

    Find your next renter with Zillow Rental Manager. Plus, with online applications, you can quickly screen prospective tenants – for free.

    Learn more

    $3,655/mo

    Rent Zestimate®

    Refinance and save

    $6,921/mo

    Est. payment

    Refinancing to a lower rate could help reduce your monthly payments and save thousands over the life of the loan.

    See today's rates

    $6,921/mo

    Est. payment

    Explore your selling options

    Work with a Zillow partner agent

    Leverage their expertise and Zillow's premium Showcase listings to get your home seen by more buyers.

    Get started

    List with your own agent

    Get your home in front of millions of buyers by listing it on Zillow.

    Learn how to do it

    Sell it yourself

    Take full control of how buyers see your home on Zillow by listing For Sale by Owner (FSBO).

    List your home

    What's special

    Large rec roomJuliet balconyLarge walk-in closetSpacious primary suiteEn-suite bathroomThoughtfully designed living space
    Welcome to 2115 Battleground Dr—one of only a handful of homes that backs directly onto the prestigious Stones River Country Club Golf Course, perfectly positioned just off the 13th green. With a comprehensive course renovation now underway, led by renowned architect Bill Bergin of Bergin Golf Designs, this is a rare chance to own a front-row seat to what is set to become one of Tennessee’s top 5 and the Southeast’s top 10 golf courses by Fall 2025. Inside, this spacious 4-bedroom, 3.5-bathroom home offers 3,915 square feet of thoughtfully designed living space. The sunroom is the showstopper—bright and airy with tranquil golf course views—while the additional living room and large rec room provide flexibility for entertaining, game nights, or movie marathons. The spacious primary suite is a true retreat—featuring a large walk-in closet, en-suite bathroom, and a Juliet balcony...wake up to golf course views and unwind in total privacy. Whether you're hosting friends after a round or enjoying a quiet morning with a view, this home offers a lifestyle that’s both relaxed and refined. If you're a member of the Country Club or looking to become one, this is the address you've been waiting for!!

    Zillow last checked:

    Listing updated:

    Listed by:

    Emmy Tippett 615-977-9090,

    Green Property Brokers, Inc.

    Bought with:

    Brent Long, 331897

    Compass

    Source: RealTracs MLS as distributed by MLS GRID,MLS#: 2807498MLS Logo

    Facts & features

    Interior

    Bedrooms & bathrooms
    • Bedrooms: 4
    • Bathrooms: 4
    • Full bathrooms: 3
    • 1/2 bathrooms: 1
    • Main level bedrooms: 1
    Bonus room
    • Area: 240 Square Feet
    • Dimensions: 16x15
    Den
    • Area: 306 Square Feet
    • Dimensions: 18x17
    Dining room
    • Features: Separate
    • Level: Separate
    • Area: 168 Square Feet
    • Dimensions: 14x12
    Kitchen
    • Area: 224 Square Feet
    • Dimensions: 16x14
    Living room
    • Features: Formal
    • Level: Formal
    • Area: 300 Square Feet
    • Dimensions: 20x15
    Heating
    • Central, Natural Gas
    Cooling
    • Central Air
    Appliances
    • Included: Dishwasher, Microwave, Refrigerator, Stainless Steel Appliance(s)
    Features
    • Bookcases, Built-in Features, Pantry
    • Flooring: Wood, Tile
    • Basement: Crawl Space
    • Has fireplace: No
    Interior area
    • Total structure area: 3,915
    • Total interior livable area: 3,915 sqft
    • Finished area above ground: 3,915

    Property

    Parking
    • Total spaces: 2
    • Parking features: Attached/Detached, Circular Driveway
    • Garage spaces: 2
    • Has uncovered spaces: Yes
    Features
    • Levels: Two
    • Stories: 2
    • Exterior features: Balcony
    Lot
    • Size: 0.71 Acres
    • Dimensions: 180 x 180
    Details
    • Parcel number: 080G F 00100 R0046355
    • Special conditions: Standard

    Construction

    Type & style
    • Home type: SingleFamily
    • Property subtype: Single Family Residence, Residential
    Materials
    • Brick
    Condition
    • New construction: No
    • Year built: 1987

    Utilities & green energy

    • Sewer: Public Sewer
    • Water: Public
    • Utilities for property: Water Available

    Community & HOA

    Community
    • Subdivision: Georgetown
    HOA
    • Has HOA: No
    Location
    • Region: Murfreesboro

    Financial & listing details

    • Price per square foot: $307/sqft
    • Tax assessed value: $716,200
    • Annual tax amount: $5,065
    • Date on market: 3/25/2025

    Price history

    DateEventPrice
    4/4/2025Sold$1,200,000-7.6%$307/sqft
    Source: RealTracs MLS as distributed by MLS GRID #2807498 Report a problem
    3/27/2025Contingent$1,299,000$332/sqft
    Source: RealTracs MLS as distributed by MLS GRID #2807498 Report a problem
    3/25/2025Listed for sale$1,299,000+255.9%$332/sqft
    Source: RealTracs MLS as distributed by MLS GRID #2807498 Report a problem
    7/22/2013Sold$365,000-7.7%$93/sqft
    Source: Public Record Report a problem
    11/15/2012Listed for sale$395,500-12.1%$101/sqft
    Source: Bob Parks Realty, LLC #1407819 Report a problem
    10/3/2012Listing removed$449,900$115/sqft
    Source: Bob Parks Realty, LLC #1277413 Report a problem
    6/4/2011Listed for sale$449,900$115/sqft
    Source: Associates 100 Real Estate #1277413 Report a problem

    Public tax history

    YearProperty taxesTax assessment
    2025$1,414 -72.1%$179,050
    2024$5,065 $179,050
    2023$5,065 +10.1%$179,050
    2022$4,599 +18.2%$179,050 +61.4%
    2021$3,892 $110,925
    2020$3,892 +67.1%$110,925
    2019$2,329 -31.1%$110,925
    2018$3,382 -15.7%$110,925 +7.5%
    2017$4,012 $103,225
    2016$4,012 $103,225
    2015$4,012 $103,225 +2.3%
    2013$4,012 +6.3%$100,900
    2012$3,774 +0.1%$100,900
    2011$3,769 $100,900
    2010$3,769 -0.4%$100,900 +2.6%
    2008$3,783 $98,325
    2007$3,783 +12.9%$98,325 +12.9%
    2006$3,350 +1.5%$87,075 +19.2%
    2005$3,301 $73,030
    2004$3,301 $73,030
    2002$3,301 $73,030
    2001-- $73,030 -75.3%
    2000-- $295,711
    Find assessor info on the county website

    Neighborhood: Georgetown

    Nearby schools

    GreatSchools rating
    Schools provided by the listing agent
    • Elementary: Northfield Elementary
    • Middle: Siegel Middle School
    • High: Siegel High School

    Source: RealTracs MLS as distributed by MLS GRID. This data may not be complete. We recommend contacting the local school district to confirm school assignments for this home.

    Get a cash offer in 3 minutes
    Find out how much your home could sell for in as little as 3 minutes with a no-obligation cash offer.
    Estimated market value
    $1,196,500
    Get a cash offer in 3 minutes
    Find out how much your home could sell for in as little as 3 minutes with a no-obligation cash offer.
    Estimated market value
    $1,196,500