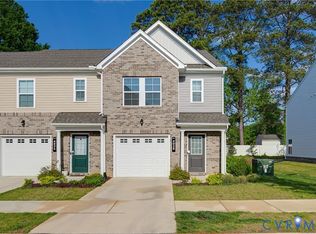
Walk into your new home on the entry-level, where there is a flex room. Upstairs to the main living areas, the Kenmore features an open floor plan with a family room, cafe, kitchen with an island and pantry, and a powder room. The second floor includes an owner's suite with a walk-in closet and a private bath. There are also two additional bedrooms, a second full bath and a laundry room.
This property is not currently displayed as for sale or rent on Zillow. This may be different from what's on other websites or public sources.