Skip main navigation
Off market
Street View
  • $980,700

    2115 Braemar Dr, Fort Wayne, IN 46814

    4beds
    7,787sqft
    SingleFamily
    Built in 1992
    0.7 Acres Lot
    $980,700 Zestimate®
    $126/sqft
    $4,246 Estimated rent

    Home value

    $980,700

    $902,000 - $1.07M

    $4,246/mo

    Zestimate® history
    Loading
    Loading...

    Owner options

    List your home for rent

    $4,246/mo

    Rent Zestimate®

    Find your next renter with Zillow Rental Manager. Plus, with online applications, you can quickly screen prospective tenants – for free.

    Learn more

    $4,246/mo

    Rent Zestimate®

    Refinance and save

    $4,890/mo

    Est. payment

    Refinancing to a lower rate could help reduce your monthly payments and save thousands over the life of the loan.

    See today's rates

    $4,890/mo

    Est. payment

    Explore your selling options

    Work with a Zillow partner agent

    Leverage their expertise and Zillow's premium Showcase listings to get your home seen by more buyers.

    Get started

    List with your own agent

    Get your home in front of millions of buyers by listing it on Zillow.

    Learn how to do it

    Sell it yourself

    Take full control of how buyers see your home on Zillow by listing For Sale by Owner (FSBO).

    List your home

    What's special

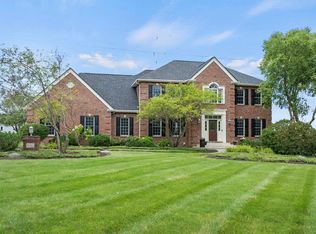
    Welcome to this modern colonial home in Sycamore Hills. This home has been completely updated to include an in-law suite. This stately home is perfect for entertaining large groups. The impressive entry with crystal chandelier and staircase still offers a gathering place for guests to be greeted. The color scheme and black stained wood flooring takes this home to a new level. To the left of the foyer is the piano room with gas fireplace. Just off this room is the formal dining with dual entrances to the kitchen or solarium. The kitchen comes complete with side by side refrigerator, food warmer, icemaker, trash compactor, gas range with grill and griddle all with Grabill cabinets and granite counters. The kitchen is open to the bar area and solarium. The bar area is multi-purpose as a gathering place, sitting room, breakfast room and all lead to the brick patio and secluded, tree line views. Also accessible to the patio is the family room with fireplace. The den is just off the family room. There is a laundry on the main floor with catering entry. Upstairs is where it changes even more. The master has coved ceilings with full bath and walk in closet. The master has its own laundry and could be the in-law suite. There are two bedrooms that share another bath and the other bedroom could hold a living area, several sitting areas and a bedroom. The walkout basement comes complete with family area, large storage, theatre room and all purpose room. All flooring has been updated, the entire house repainted, all bathrooms remodeled and four zone HVAC. So much to see.

    This property is off market, which means it's not currently listed for sale or rent on Zillow. This may be different from what's available on other websites or public sources.

    Facts & features

    Interior

    Bedrooms & bathrooms
    • Bedrooms: 4
    • Bathrooms: 6
    • Full bathrooms: 4
    • 1/2 bathrooms: 2
    • Main level bathrooms: 2
    Heating
    • Forced air, Gas
    Cooling
    • Central
    Appliances
    • Included: Dishwasher, Microwave, Range / Oven, Refrigerator, Trash compactor
    • Laundry: Main, Dryer Hook Up Gas/Elec
    Features
    • Custom Cabinetry
    • Flooring: Tile, Carpet, Hardwood
    • Windows: Window Treatments
    • Basement: Finished
    • Has fireplace: Yes
    • Fireplace features: masonry
    Interior area
    • Total interior livable area: 7,787 sqft
    • Finished area below ground: 1800

    Property

    Parking
    • Total spaces: 4
    • Parking features: Garage - Attached
    Features
    • Patio & porch: Deck
    • Exterior features: Brick
    Lot
    • Size: 0.70 Acres
    • Features: Sloped, City Lot
    • Residential vegetation: Partially Wooded
    Details
    • Parcel number: 021109326008000075
    • Zoning: City Zoning(R1)

    Construction

    Type & style
    • Home type: SingleFamily
    Materials
    • masonry
    • Foundation: Crawl/Raised
    • Roof: Asphalt
    Condition
    • Year built: 1992

    Utilities & green energy

    • Sewer: City
    • Water: City

    Community & neighborhood

    Location
    • Region: Fort Wayne

    HOA & financial

    HOA
    • Has HOA: Yes
    • HOA fee: $98 monthly

    Other

    Other facts
    • Flooring: Carpet, Hardwood, Ceramic Tile
    • Heating: Forced Air, Natural Gas
    • Appliances: Dishwasher, Refrigerator, Trash Compactor, Double Oven, Microwave, Wine Cooler, Gas Range, Ice Maker, Warming Drawer, Water Softener Owned
    • AssociationYN: true
    • FireplaceYN: true
    • Roof: Asphalt
    • Basement: Finished, Full, Walk-Out Access
    • GarageYN: true
    • AttachedGarageYN: true
    • HeatingYN: true
    • PatioAndPorchFeatures: Deck
    • CoolingYN: true
    • RoomsTotal: 13
    • FireplacesTotal: 2
    • ConstructionMaterials: Brick
    • FireplaceFeatures: Family Room, Gas Log, Extra Rm
    • MainLevelBathrooms: 2
    • FarmLandAreaUnits: Square Feet
    • ParkingFeatures: Attached
    • LaundryFeatures: Main, Dryer Hook Up Gas/Elec
    • CoveredSpaces: 4
    • Vegetation: Partially Wooded
    • Cooling: Central Air, Zoned
    • LotFeatures: Sloped, City Lot
    • WindowFeatures: Window Treatments
    • BelowGradeFinishedArea: 1800
    • RoomDiningRoomLevel: Main
    • RoomFamilyRoomLevel: Main
    • RoomKitchenLevel: Main
    • RoomLivingRoomLevel: Main
    • RoomBedroom2Level: Upper
    • RoomBedroom1Level: Upper
    • RoomBedroom3Level: Upper
    • RoomBedroom4Level: Upper
    • WaterSource: City
    • InteriorFeatures: Custom Cabinetry
    • Sewer: City
    • MlsStatus: Pending
    • Zoning: City Zoning(R1)

    Price history

    DateEventPrice
    8/28/2020Sold$698,100-6.9%$90/sqft
    Source: Agent Provided Report a problem
    7/19/2020Pending sale$749,900$96/sqft
    Source: Mike Thomas Associates, Inc. #202001475 Report a problem
    6/26/2020Price change$749,900-6.3%$96/sqft
    Source: Mike Thomas Associates, Inc. #202001475 Report a problem
    5/4/2020Price change$799,900-2.4%$103/sqft
    Source: Mike Thomas Associates, Inc. #202001475 Report a problem
    2/24/2020Price change$819,900-2.9%$105/sqft
    Source: Mike Thomas Associates, Inc. #202001475 Report a problem
    2/6/2020Price change$844,000-0.7%$108/sqft
    Source: Mike Thomas Associates, Inc. #202001475 Report a problem
    11/4/2019Price change$849,900-3.3%$109/sqft
    Source: Mike Thomas Associates, Inc. #201934282 Report a problem
    9/13/2019Price change$879,000-1.1%$113/sqft
    Source: Mike Thomas Associates, Inc. #201934282 Report a problem
    8/26/2019Price change$889,000-1.1%$114/sqft
    Source: Mike Thomas Associates, Inc. #201934282 Report a problem
    8/8/2019Listed for sale$899,000-6.3%$115/sqft
    Source: Mike Thomas Associates, Inc. #201934282 Report a problem
    6/18/2019Listing removed$959,900$123/sqft
    Source: Keller Williams Fort Wayne #201901339 Report a problem
    1/12/2019Listed for sale$959,900+134.1%$123/sqft
    Source: Keller Williams Fort Wayne #201901339 Report a problem
    12/31/2012Sold$410,000-18%$53/sqft
    Source: Agent Provided Report a problem
    9/23/2012Price change$500,000+22%$64/sqft
    Source: Coldwell Banker Roth Wehrly Graber #201110927 Report a problem
    10/23/2011Price change$410,000-18%$53/sqft
    Source: Coldwell Banker Roth Wehrly Graber #201110927 Report a problem
    7/15/2011Price change$499,900-16.5%$64/sqft
    Source: Roth Wehrly Graber #200907427 Report a problem
    9/9/2010Price change$599,000-6.5%$77/sqft
    Source: Coldwell Banker Roth Wehrly Graber #200907427 Report a problem
    7/17/2010Price change$640,900-3.6%$82/sqft
    Source: Coldwell Banker Roth Wehrly Graber #200907427 Report a problem
    9/29/2009Price change$664,900-3.6%$85/sqft
    Source: Coldwell Banker Roth Wehrly Graber #200907427 Report a problem
    6/16/2009Listed for sale$689,900+0.7%$89/sqft
    Source: Coldwell Banker Roth Wehrly Graber #200907427 Report a problem
    5/22/2003Sold$685,000$88/sqft
    Source: Public Record Report a problem

    Public tax history

    YearProperty taxesTax assessment
    2025$9,917 -7.2%$1,011,900 +10.9%
    2024$10,685 +14.4%$912,100 -7.3%
    2023$9,342 +14.2%$983,500 +15.3%
    2022$8,178 +7.8%$852,800 +10.3%
    2021$7,586 +4.1%$772,900 +8.1%
    2020$7,291 +7.7%$715,000 +4.4%
    2019$6,772 -1.5%$684,800 +7.8%
    2018$6,879 -0.7%$635,200 -1.2%
    2017$6,930 +1%$642,600 -0.3%
    2016$6,861 +4%$644,700 +4.4%
    2014$6,595 +1.4%$617,700 +2%
    2013$6,504 -11.1%$605,400 -10.9%
    2011$7,312 $679,800 +3.6%
    2010-- $656,000 +12.3%
    2007-- $583,900 +3.7%
    2005-- $562,900
    2004-- $562,900 +62.7%
    2001-- $346,000 +200%
    1999-- $115,340

    Find assessor info on the county website

    Neighborhood: Sycamore Hills

    Nearby schools

    GreatSchools rating
    Schools provided by the listing agent
    • Elementary: Deer Ridge
    • Middle: Woodside
    • High: Homestead
    • District: MSD of Southwest Allen Cnty

    Source: The MLS. This data may not be complete. We recommend contacting the local school district to confirm school assignments for this home.

    Get pre-qualified for a loan
    At Zillow Home Loans, we can pre-qualify you in as little as 5 minutes with no impact to your credit score.

    An equal housing lender. NMLS #10287.

    Sell for more on Zillow
    Get a Zillow Showcase℠ listing at no additional cost and you could sell for .
    $980,700
    2% more
    +$19,614
    With Zillow Showcase(estimated)
    $1,000,314