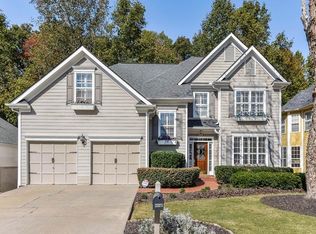
Tucked away in the heart of Alpharetta, just minutes from the charm of Downtown Alpharetta and the vibrant Avalon, this beautifully maintained home combines comfort with convenience. A grand two-story foyer welcomes you into the inviting living room with a cozy fireplace, offering the perfect space to unwind. The main level features new flooring throughout, adding both style and durability to the home. The living room seamlessly flows into the dining area, ideal for everyday living and entertaining. The updated eat-in kitchen boasts stunning granite countertops, new soft-close cabinets and drawers, interior slide-out shelving, and newer appliances. From the kitchen, step out onto the deck, perfect for grilling and overlooking the meticulously redone backyard. Upstairs, you'll find the spacious master suite with a tray ceiling, a large walk-in closet, and an en-suite bath featuring a dual vanity, separate shower, and tub. Three additional generously-sized bedrooms offer ample closet space, ensuring comfort for family and guests. Downstairs, the finished basement with a large open living area, half bath and a wet bar, provides the ultimate space for game nights, gatherings, or simply relaxing. The backyard has been fully transformed into a level, fenced-in space, perfect for a variety of activities or a secure area for your pets. Professional landscaping enhances both the front and back yards, adding to the home's curb appeal and charm. With access to The Arbors salt water pool, tennis court(s), fitness room, and clubhouse, this home offers not just a place to live, but a lifestyle to love. Whether you're strolling to a cafe in downtown Alpharetta or enjoying time with family and friends in the backyard, this home is ready to become the backdrop of your best memories.
Closed
Zillow last checked:
Listing updated:
Bought with:
Cassandra M Bickel, 231519
ERA Sunrise Realty
Source: GAMLS,MLS#: 10466683
Price history
| Date | Event | Price |
|---|---|---|
| 4/17/2025 | Sold | $570,000+3.6%$206/sqft |
Source:  GAMLS #10466683 Report a problem GAMLS #10466683 Report a problem | ||
| 3/12/2025 | Pending sale | $550,000$199/sqft |
Source: GAMLS #10466683 Report a problem | ||
| 3/5/2025 | Listed for sale | $550,000+124.5%$199/sqft |
Source:  FMLS GA #7530448 Report a problem FMLS GA #7530448 Report a problem | ||
| 7/24/2013 | Sold | $245,000-2%$89/sqft |
Source:  FMLS GA #5157513 Report a problem FMLS GA #5157513 Report a problem | ||
| 7/10/2013 | Pending sale | $250,000$90/sqft |
Source: Keller Williams Realty Consultants #5157513 Report a problem | ||
| 6/17/2013 | Listed for sale | $250,000$90/sqft |
Source: Keller Williams Realty Consultants #5157513 Report a problem | ||
| 6/15/2013 | Pending sale | $250,000$90/sqft |
Source: Keller Williams Realty Consultants #5157513 Report a problem | ||
| 6/9/2013 | Listed for sale | $250,000+14.7%$90/sqft |
Source: Keller WiIlliams Realty Consultants #5157513 Report a problem | ||
| 9/2/2004 | Sold | $218,000+7.1%$79/sqft |
Source: Public Record Report a problem | ||
| 7/18/2001 | Sold | $203,500+37.5%$74/sqft |
Source: Public Record Report a problem | ||
| 9/9/1996 | Sold | $148,000$54/sqft |
Source: Public Record Report a problem | ||
Nearby homes


Get a cash offer in 3 minutes
Find out how much your home could sell for in as little as 3 minutes with a no-obligation cash offer.
Estimated market value
$545,600
