Skip main navigation
Off market
  • $349,500

    2115 Bunker Ln, Evansville, IN 47725

    3beds
    1,872sqft
    SingleFamily
    Built in 2003
    0.27 Acres Lot
    $349,500 Zestimate®
    $187/sqft
    $2,104 Estimated rent

    Home value

    $349,500

    $332,000 - $367,000

    $2,104/mo

    Zestimate® history
    Loading
    Loading...

    Owner options

    List your home for rent

    $2,104/mo

    Rent Zestimate®

    Find your next renter with Zillow Rental Manager. Plus, with online applications, you can quickly screen prospective tenants – for free.

    Learn more

    $2,104/mo

    Rent Zestimate®

    Refinance and save

    $2,144/mo

    Est. payment

    Refinancing to a lower rate could help reduce your monthly payments and save thousands over the life of the loan.

    See today's rates

    $2,144/mo

    Est. payment

    Explore your selling options

    Work with a Zillow partner agent

    Leverage their expertise and Zillow's premium Showcase listings to get your home seen by more buyers.

    Get started

    List with your own agent

    Get your home in front of millions of buyers by listing it on Zillow.

    Learn how to do it

    Sell it yourself

    Take full control of how buyers see your home on Zillow by listing For Sale by Owner (FSBO).

    List your home

    What's special

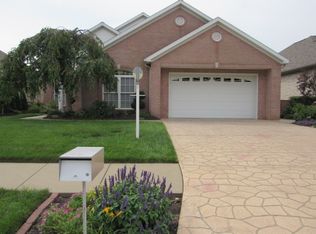
    This elegant single-family, northside home includes a gravel path to Oak Meadow Country Club, one of Evansville's most desirable golf communities. The all-brick home with an open concept floor plan offers 3 bedrooms and 2 baths. As you enter, you will notice the large entryway that flows into the spacious great room where you will find a beautiful cathedral ceiling and plenty of natural light. The large formal dining room is connected to the great room and the kitchen. The kitchen features cherry castled cabinets with glass detail, a raised breakfast bar, a pantry, a newer sink and a beautiful backsplash. The spacious primary bedroom offers great natural light, a walk-in closet, and a vaulted ceiling. The primary bath is a retreat with a double vanity, a whirlpool tub, and a separate shower. The large deck off the breakfast nook was rebuilt with Timbertech decking and a Fiberon railing in 2018 and overlooks the lake. This outdoor paradise offers several sitting areas, including a new beautiful stamped concrete patio poured in 2019 with a gorgeously landscaped surround, a lower lakeside flagstone patio, and a relaxing wooden swing. You will feel like you are on vacation every day in this bright and cheery home! Updates include new HVAC in 2016, four-year-old roof, new back door with internal blinds in 2017, wood-look tile in 2018, new carpet in 2020, sink and backsplash in 2018, refrigerator in 2020, microwave, dishwasher, electric range replaced 2021, and new water heater installed in February 2022. The dining room table stays.

    This property is off market, which means it's not currently listed for sale or rent on Zillow. This may be different from what's available on other websites or public sources.

    Facts & features

    Interior

    Bedrooms & bathrooms
    • Bedrooms: 3
    • Bathrooms: 2
    • Full bathrooms: 2
    Heating
    • Other, Gas
    Cooling
    • Central
    Appliances
    • Included: Dishwasher, Microwave, Refrigerator
    Features
    • Flooring: Tile, Carpet
    • Basement: None
    • Has fireplace: Yes
    Interior area
    • Total interior livable area: 1,872 sqft

    Property

    Parking
    • Total spaces: 2
    • Parking features: Garage - Attached
    Features
    • Exterior features: Brick
    • On waterfront: Yes
    Lot
    • Size: 0.27 Acres
    Details
    • Parcel number: 820422002739061019

    Construction

    Type & style
    • Home type: SingleFamily
    • Architectural style: Ranch
    Materials
    • brick
    • Foundation: Crawl/Raised
    • Roof: Asphalt
    Condition
    • Year built: 2003

    Utilities & green energy

    • Sewer: Public

    Community & HOA

    HOA
    • Has HOA: Yes
    • HOA fee: $14 monthly
    Location
    • Region: Evansville

    Financial & listing details

    • Price per square foot: $187/sqft
    • Tax assessed value: $334,000
    • Annual tax amount: $3,345

    Price history

    DateEventPrice
    4/5/2022Pending sale$285,000
    Source: IRMLS #202210510 Report a problem
    4/4/2022Listed for sale$285,000
    Source: IRMLS #202210510 Report a problem
    3/31/2022Pending sale$285,000
    Source: IRMLS #202210510 Report a problem
    3/29/2022Listed for sale$285,000+1.1%
    Source: IRMLS #202210510 Report a problem
    1/22/2022Listing removed--
    Source: Owner Report a problem
    12/1/2021Price change$282,000-1%$151/sqft
    Source: Owner Report a problem
    11/29/2021Listed for sale$284,900$152/sqft
    Source: Owner Report a problem
    11/24/2021Pending sale$284,900$152/sqft
    Source: Owner Report a problem
    10/28/2021Listed for sale$284,900+27.5%$152/sqft
    Source: Owner Report a problem
    9/18/2017Sold$223,500-0.2%$119/sqft
    Source: Agent Provided Report a problem
    7/11/2017Price change$224,000-0.4%$120/sqft
    Source: F.C. Tucker Emge REALTORS #201721202 Report a problem
    6/12/2017Price change$225,000-0.9%$120/sqft
    Source: F.C. Tucker Emge REALTORS #201721202 Report a problem
    5/15/2017Listed for sale$227,000+6.6%$121/sqft
    Source: FC TUCKER EMGE REALTORS #201721202 Report a problem
    7/25/2013Sold$213,000-1.4%$114/sqft
    Source: Agent Provided Report a problem
    5/23/2013Listed for sale$216,000$115/sqft
    Source: F.C. Tucker Emge REALTORS #199550 Report a problem

    Public tax history

    YearProperty taxesTax assessment
    2025$3,345 +3.9%$334,000 +7.8%
    2024$3,219 +6.2%$309,800 +0.9%
    2023$3,030 +21.9%$306,900 +11.2%
    2022$2,485 +9.6%$276,000 +22.7%
    2021$2,267 -0.8%$225,000 +4.2%
    2020$2,284 -0.2%$216,000 -1%
    2019$2,289 +0.2%$218,100 -1%
    2018$2,285 -31.8%$220,200 -0.3%
    2017$3,352 +56.3%$220,900 +2.8%
    2016$2,144 -2.4%$214,900 +11.5%
    2014$2,196 +19.2%$192,700 -1.7%
    2013$1,842 -2.4%$196,100 -0.3%
    2012$1,888 +14.1%$196,700 -5.3%
    2011$1,655 +6%$207,600
    2010$1,562 +10.5%$207,600
    2009$1,414 $207,600 +4.2%
    2008-- $199,300 -0.5%
    2007-- $200,300
    2006-- --
    Find assessor info on the county website

    Neighborhood: 47725

    Nearby schools

    GreatSchools rating
    Schools provided by the listing agent
    • Elementary: McCutchanville
    • Middle: North
    • High: North
    • District: Evansville-Vanderburgh School Co

    Source: The MLS. This data may not be complete. We recommend contacting the local school district to confirm school assignments for this home.

    Get pre-qualified for a loan
    At Zillow Home Loans, we can pre-qualify you in as little as 5 minutes with no impact to your credit score.

    An equal housing lender. NMLS #10287.

    Sell for more on Zillow
    Get a Zillow Showcase℠ listing at no additional cost and you could sell for .
    $349,500
    2% more
    +$6,990
    With Zillow Showcase(estimated)
    $356,490