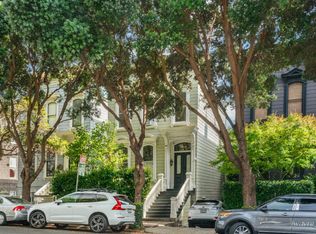
A Magnificent c.1900 Queen Anne Italianate Victorian home of 3,500 square feet on 4 levels. Entering at the 2115 Bush Street front door the grand scale of this home immediately comes into focus. Large Living Room with a decorative fireplace, cathedral ceilings. Continue through the main floor to an elegant designer Dining Room which opens to the Kitchen for fine dining with Family and Friends. Returning to the Entry Foyer ascend the staircase to Bedrooms and Baths Level. Primary Bedroom at the top of the stairs has southern exposure and a large Primary Bathroom. At the opposite end of the hallway is a laundry stack, secondary Bathroom and 2 rooms. Going down 2 flights of stairs to a living level with a Large Bedroom suite & Private Bathroom, and a large Sitting/Living Area and rear access to a covered Private Deck and the property's private parking. Descend the circular staircase to the 1st level of the home structure to a fitness room with full bath and a second means of egress to the previously described rear areas including a fire pit sitting area and separate sitting space. THE Piece de Resistance is a 10+ seating Private Movie Theater which must be seen to appreciated. A very unique touch to an exceptional Designer Inspired remodel of this lovely home with extensive Dolby inspired video and sound features. Come see us.
Sold for $4,935,000
Zillow last checked:
Listing updated:
Bought with:
Michael L. Bellings, DRE #01935559
Compass
Aaron M Bellings, DRE #01915431
Compass
Source: SFAR,MLS#: 426118826 Originating MLS: San Francisco Association of REALTORS
Originating MLS: San Francisco Association of REALTORSPrice history
| Date | Event | Price |
|---|---|---|
| 8/26/2026 | Sold | $4,935,000-11.1%$1,410/sqft |
Source:  SFAR #426118826 Report a problem SFAR #426118826 Report a problem | ||
| 8/7/2026 | Pending sale | $5,550,000$1,586/sqft |
Source: SFAR #426118826 Report a problem | ||
| 4/6/2026 | Listed for sale | $5,550,000+16.8%$1,586/sqft |
Source: SFAR #426118826 Report a problem | ||
| 7/8/2021 | Sold | $4,750,000+6.6%$1,357/sqft |
Source: SFAR #421561422 Report a problem | ||
| 1/1/2020 | Listing removed | $4,455,000$1,273/sqft |
Source: Compass #490030 Report a problem | ||
| 10/25/2019 | Price change | $4,455,000-10%$1,273/sqft |
Source: Compass #490030 Report a problem | ||
| 9/16/2019 | Price change | $4,950,000-5.7%$1,414/sqft |
Source: Compass #490030 Report a problem | ||
| 5/25/2019 | Listed for sale | $5,250,000$1,500/sqft |
Source: Compass #485364 Report a problem | ||
| 3/17/2019 | Listing removed | $5,250,000$1,500/sqft |
Source: Compass #479979 Report a problem | ||
| 11/26/2018 | Listed for sale | $5,250,000+102.3%$1,500/sqft |
Source: Pacific Union International #479009 Report a problem | ||
| 8/26/2008 | Sold | $2,595,000$741/sqft |
Source: Agent Provided Report a problem | ||
| 7/9/2008 | Listed for sale | $2,595,000+50.4%$741/sqft |
Source: TNC Report a problem | ||
| 5/22/2007 | Sold | $1,725,000$493/sqft |
Source: Public Record Report a problem | ||
Nearby homes
- $1,233,5002 bd2 ba911 sqft2117 Bush St #1, San Francisco, CA 94115Off Market
- $2,227,5003 bd3 ba1.5k sqft2117 Bush St #2, San Francisco, CA 94115Off Market
- $889,1001 bd1 ba813 sqft2117 Bush St #3, San Francisco, CA 94115Off Market
- $1,101,6001 bd1 ba850 sqft2117 Bush St #A, San Francisco, CA 94115Off Market

Get a cash offer in 3 minutes
Find out how much your home could sell for in as little as 3 minutes with a no-obligation cash offer.
Estimated market value
$5,071,100
