Detonate The Competition…..
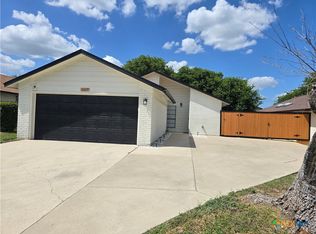
Competition melts by comparison to this powerfully priced and impressively
renovated home! It’s hands down a winner, starting with the room count and most
importantly, the upgraded and fully renovated interior and exterior evidencing the
loving care bestowed upon this home and blessing it with eye-popping curb appeal.
Convenient location is ideal: quiet neighborhood yet easily accessible to virtually
EVERYTHING! Icing on the cake is the oversized lot boasting a totally private
backyard surrounded by towering shade trees granting an eye-pleasing screen. Upon
entry the visitors will be greeted by newly installed LVP flooring and freshly painted
walls, upgraded tilt-out windows dressed with new blinds, and upgraded light fixtures
throughout. To the left is the living room, adorned with vaulted ceiling and wood
burning fireplace. To the right is the sun-drenched dining area and a breakfast bar
for casual family dining. The kitchen, the crown jewel of this home, presents new
cabinets, butcherblock counter tops, new stainless steel appliances, new sink and
faucet, and a pantry. The primary bedroom is located on the first level and sports
new LVP flooring, paint, and fixtures. The primary bath demands attention with its
impeccable renovations. The freshly surfaced staircase ascends to the second level
which houses the 3 minor bedrooms, a totally renewed full-size bathroom, and
additional storage cabinet in the hall. The two car sized garage is outfitted with
garage door opener and a bevy of storage cabinets surrounding the laundry alcove.
Outdoor living is a standard feature: step outside the living room and enjoy the
open patio framed by new wood benches, and marvel at welcomed shade and
privacy.
Active
Price cut: $3.6K (6/5)
$189,900
2115 Caprice Dr, Killeen, TX 76543
4beds
1,103sqft
:
Get pre-qualified$1,394/mo
Single Family Residence
Built in 1986
8,921 Square Feet Lot
$-- Zestimate®
$172/sqft
$-- HOA
What's special
New blindsFreshly surfaced staircaseSun-drenched dining areaGarage door openerNewly installed lvp flooringUpgraded tilt-out windowsVaulted ceiling
- 88 days |
- 432 |
- 55 |
Zillow last checked:
Listing updated:
Listed by:
Lieselotte Carroll (254)698-4300,
ERA Brokers Consolidated
Source: Central Texas MLS,MLS#: 610275 Originating MLS: Fort Hood Area Association of REALTORS
Originating MLS: Fort Hood Area Association of REALTORSFacts & features
Interior
Bedrooms & bathrooms
- Bedrooms: 4
- Bathrooms: 2
- Full bathrooms: 2
Primary bedroom
- Level: Main
- Dimensions: 14 x 11.4
Bedroom 2
- Level: Upper
- Dimensions: 10.2 x 9.4
Bedroom 3
- Level: Upper
- Dimensions: 11.7 x 9.1
Bedroom 4
- Level: Upper
- Dimensions: 9.1 x 8.5
Dining room
- Level: Main
- Dimensions: 10.1 x 7.1
Kitchen
- Level: Main
- Dimensions: 10.1 x 9.4
Living room
- Level: Main
- Dimensions: 14.1 x 12.1
Heating
- Central, Electric
Cooling
- Central Air, Electric
Appliances
- Included: Dishwasher, Electric Range, Electric Water Heater, Water Heater, Some Electric Appliances, Microwave, Range
- Laundry: Washer Hookup, Electric Dryer Hookup, In Garage
Features
- Ceiling Fan(s), Primary Downstairs, Main Level Primary, Tub Shower, Walk-In Closet(s), Breakfast Bar, Pantry
- Flooring: Vinyl
- Attic: Access Only
- Has fireplace: Yes
- Fireplace features: Living Room, Wood Burning
Interior area
- Total interior livable area: 1,103 sqft
Video & virtual tour
Property
Parking
- Total spaces: 2
- Parking features: Attached, Door-Single, Garage Faces Front, Garage, Garage Door Opener
- Attached garage spaces: 2
Features
- Levels: Two
- Stories: 2
- Patio & porch: Patio
- Exterior features: Patio
- Pool features: None
- Fencing: Back Yard,Chain Link,Privacy,Wood
- Has view: Yes
- View description: None
- Body of water: None
Lot
- Size: 8,921 Square Feet
Details
- Parcel number: 46489
Construction
Type & style
- Home type: SingleFamily
- Architectural style: Traditional
- Property subtype: Single Family Residence
Materials
- Frame, Wood Siding
- Foundation: Slab
- Roof: Composition,Shingle
Condition
- Resale
- Year built: 1986
Utilities & green energy
- Sewer: Public Sewer
- Water: Public
Community & HOA
Community
- Features: None, Curbs, Sidewalks
- Subdivision: Len Schwertner
HOA
- Has HOA: No
Location
- Region: Killeen
Financial & listing details
- Price per square foot: $172/sqft
- Tax assessed value: $166,991
- Annual tax amount: $1,466
- Date on market: 5/4/2026
- Cumulative days on market: 89 days
- Listing agreement: Exclusive Right To Sell
- Listing terms: Cash,Conventional,FHA,VA Loan
Estimated market value
Not available
Estimated sales range
Not available
Not available
Price history
| Date | Event | Price |
|---|---|---|
| 6/5/2026 | Price change | $189,900-1.9%$172/sqft |
Source:  Central Texas MLS #610275 Report a problem Central Texas MLS #610275 Report a problem | ||
| 5/16/2026 | Price change | $193,500-2.3%$175/sqft |
Source: Central Texas MLS #610275 Report a problem | ||
| 5/4/2026 | Listed for sale | $198,000+58.4%$180/sqft |
Source: Central Texas MLS #610275 Report a problem | ||
| 10/18/2025 | Sold | -- |
Source: Central Texas MLS #589364 Report a problem | ||
| 9/11/2025 | Contingent | $125,000$113/sqft |
Source: Central Texas MLS #589364 Report a problem | ||
| 8/27/2025 | Listed for sale | $125,000$113/sqft |
Source: Central Texas MLS #589364 Report a problem | ||
| 8/21/2025 | Contingent | $125,000$113/sqft |
Source: Central Texas MLS #589364 Report a problem | ||
| 8/20/2025 | Listed for sale | $125,000$113/sqft |
Source: Central Texas MLS #589364 Report a problem | ||
| 8/20/2025 | Contingent | $125,000$113/sqft |
Source: Central Texas MLS #589364 Report a problem | ||
| 8/11/2025 | Listed for sale | $125,000+56.4%$113/sqft |
Source: Central Texas MLS #589364 Report a problem | ||
| 3/27/2017 | Sold | -- |
Source: Agent Provided Report a problem | ||
| 12/29/2016 | Price change | $79,900-1.4%$72/sqft |
Source: RE/MAX HOMESTEAD #211904 Report a problem | ||
| 12/25/2016 | Price change | $81,000-2.4%$73/sqft |
Source: RE/MAX HOMESTEAD #211904 Report a problem | ||
| 11/9/2016 | Price change | $83,000-2.2%$75/sqft |
Source: RE/MAX HOMESTEAD #211904 Report a problem | ||
| 10/12/2016 | Listed for sale | $84,900+293.3%$77/sqft |
Source: RE/MAX HOMESTEAD #211904 Report a problem | ||
| 4/23/2016 | Sold | -- |
Source: Agent Provided Report a problem | ||
| 2/27/2016 | Listed for sale | $21,588$20/sqft |
Source: Century 21 Premier Realtors #205771 Report a problem | ||
| 1/14/2016 | Sold | -- |
Source: Public Record Report a problem | ||
| 11/27/2006 | Sold | -- |
Source: Agent Provided Report a problem | ||
Public tax history
| Year | Property taxes | Tax assessment |
|---|---|---|
| 2025 | $1,466 +2.4% | $166,991 +4.6% |
| 2024 | $1,431 +25.2% | $159,636 +51.6% |
| 2023 | $1,143 -28.9% | $105,295 +10% |
| 2022 | $1,608 | $95,723 +10% |
| 2021 | -- | $87,021 +10% |
| 2020 | $1,629 +6.2% | $79,110 +3.5% |
| 2019 | $1,534 -11.4% | $76,409 +16.2% |
| 2018 | $1,732 +11.2% | $65,753 +1.5% |
| 2017 | $1,558 | $64,795 +3.9% |
| 2016 | $1,558 +3.9% | $62,370 +31.6% |
| 2015 | $1,499 | $47,387 -22% |
| 2014 | $1,499 | $60,719 -0.1% |
| 2013 | -- | $60,803 -8.3% |
| 2012 | -- | $66,300 |
| 2011 | -- | $66,300 -8.7% |
| 2010 | -- | $72,609 |
| 2009 | -- | $72,609 -0.9% |
| 2008 | -- | $73,240 +3% |
| 2007 | -- | $71,092 +3.8% |
| 2006 | -- | $68,512 +17.9% |
| 2005 | -- | $58,091 -3.2% |
| 2004 | -- | $59,989 |
| 2003 | -- | $59,989 +4.1% |
| 2002 | -- | $57,600 |
| 2001 | -- | $57,600 |
| 2000 | -- | $57,600 |
Find assessor info on the county website
Monthly payment
Est. payment
Payment breakdown
Explore the cost of this home by adjusting the details. Changes won't be saved.Climate risks
Neighborhood: 76543
Nearby schools
GreatSchools rating
- 3/10Hay Branch Elementary SchoolGrades: PK-5Distance: 0.9 mi
- 3/10Rancier Middle SchoolGrades: 6-8Distance: 0.9 mi
- 2/10Killeen High SchoolGrades: 9-12Distance: 1.7 mi
Schools provided by the listing agent
- District: Killeen ISD
Source: Central Texas MLS. This data may not be complete. We recommend contacting the local school district to confirm school assignments for this home.
- $137,7003 bd1 ba1k sqft2113 Caprice Dr, Killeen, TX 76543Off Market
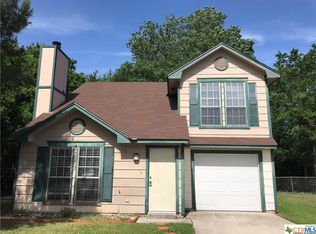
- $143,6003 bd2 ba1k sqft2117 Caprice Dr, Killeen, TX 76543Off Market
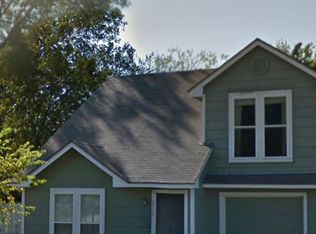
- $173,8004 bd2 ba1.1k sqft2119 Caprice Dr, Killeen, TX 76543Off Market
- $123,6003 bd2 ba990 sqft2111 Caprice Dr, Killeen, TX 76543Off Market
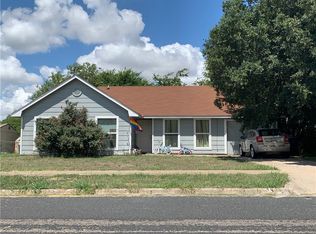
- $150,9003 bd2 ba1.1k sqft2118 Caprice Dr, Killeen, TX 76543Off Market
- $94,0007.669 Acres0 Westcliff Rd, Killeen, TX 76543Lot/Land
- $--4 bd2 ba1.5k sqft2116 Caprice Dr, Killeen, TX 76543Sold
- $164,5004 bd2 ba1.5k sqft2120 Caprice Dr, Killeen, TX 76543Off Market
A local agent can set up tours, give advice and negotiate with sellers.
A local lender can help you make sure your offer is ready when you are.
Similar homes
- $179,9003 bd2 ba1k sqft2103 Schwertner Dr, Killeen, TX 76543Active
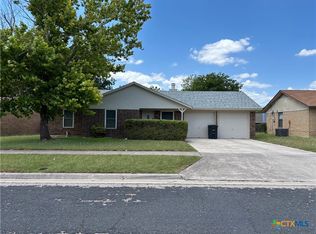
 MLS ID #618655, Amanda Barton, Exp Realty Llc. Central Texas MLS
 - $189,9003 bd2 ba1k sqft2207 Coach Dr, Killeen, TX 76543Active
 MLS ID #620061, Asad Shaikh, Nexthome Southern Skies Realty. Central Texas MLS
 - $172,0003 bd2 ba1.3k sqft2012 Stardust St, Killeen, TX 76543Active
 MLS ID #616025, Amber Broadway, Opendoor Brokerage, LLC. Central Texas MLS
 - $169,5003 bd2 ba1k sqft2116 Schwertner Dr, Killeen, TX 76543Active
 MLS ID #612341, Michael E. Linnemann, Linnemann Realty. Central Texas MLS
 - $--3 bd2 ba1.2k sqft1906 Nimitz Dr, Killeen, TX 76543AuctionAuction.com 2
- $180,0003 bd2 ba1.1k sqft2508 Sherman Dr, Killeen, TX 76543ActiveMLS ID #618926, Andrea C. Curtis, Overall Realty, LLC. Central Texas MLS
- $179,9004 bd2 ba1.3k sqft1005 Pine Dr, Killeen, TX 76543ActiveMLS ID #620324, Jonathan Minerick, Homecoin.Com. Central Texas MLS
- $182,5004 bd2 ba1.6k sqft2910 Transit Dr, Killeen, TX 76543ActiveMLS ID #612772, Joshua Isbell, Isbell REALTORS. Central Texas MLS
- $199,7003 bd2 ba1.6k sqft3007 Sierra Dr, Killeen, TX 76543ActiveMLS ID #604731, Karen Doerbaum, Lone Star Realty & Property Ma. Central Texas MLS
- $179,0003 bd2 ba1k sqft2709 Timberline Dr, Killeen, TX 76543ActiveMLS ID #597513, Cali Hoban, All City Real Estate Ltd. Co. Central Texas MLS
- $209,0004 bd2 ba1.5k sqft4802 Rainbow Cir, Killeen, TX 76543ActiveMLS ID #603298, Lisa-Marie McGaughey, McG Homestead Rentals & Sales. Central Texas MLS
- $186,0003 bd2 ba1.5k sqft1407 Rose Ave, Killeen, TX 76543ActiveMLS ID #605145, Amber Broadway, Opendoor Brokerage, LLC. Central Texas MLS
- $164,9003 bd2 ba1.1k sqft2110 Cimmaron Dr, Killeen, TX 76543ActiveMLS ID #612781, Joshua Isbell, Isbell REALTORS. Central Texas MLS
- $189,0004 bd2 ba1.5k sqft1305 Elia St, Killeen, TX 76541ActiveMLS ID #618348, Jayci Humphrey, All City Real Estate Ltd. Co. Central Texas MLS
- $164,9003 bd2 ba1.2k sqft1707 Hammond Dr, Killeen, TX 76543ActiveMLS ID #615264, Beverly Wallace, Century 21 Bill Bartlett. Central Texas MLS
- $185,5553 bd2 ba1.1k sqft1519 Kimberly Ln, Killeen, TX 76549ActiveMLS ID #620078, Erielys Mendoza-Tosado, All City Real Estate. Central Texas MLS
- $149,9003 bd2 ba1.2k sqft3704 Trotwood Trl, Killeen, TX 76543ActiveMLS ID #595767, Jessica Trad, Homestead Real Estate. Central Texas MLS
- $185,0003 bd2 ba1.1k sqft4604 Pepper Mill Holw, Killeen, TX 76542ActiveMLS ID #615629, Bary Heidtbrink, Century 21 Randall Morris. Central Texas MLS
- $215,0003 bd2 ba1.3k sqft3209 Carpet Ln, Killeen, TX 76549ActiveMLS ID #621030, Emilisa Cabangon, Keller Williams Realty, Waco. Central Texas MLS
- $205,0003 bd2 ba1.6k sqft902 W Green Ave, Killeen, TX 76541ActiveMLS ID #620739, Carmen Colon, Keller Williams Realty. Central Texas MLS
