Skip main navigation
Closed
  • $530,000

    2115 Charter Point Dr, Arlington Heights, IL 60004

    2beds
    1,729sqft
    Townhouse, Single Family Residence
    Built in 1987
    -- sqft lot
    $569,800 Zestimate®
    $307/sqft
    $3,129 Estimated rent

    Home value

    $569,800

    $507,000 - $638,000

    $3,129/mo

    Zestimate® history
    Loading
    Loading...

    Owner options

    List your home for rent

    $3,129/mo

    Rent Zestimate®

    Find your next renter with Zillow Rental Manager. Plus, with online applications, you can quickly screen prospective tenants – for free.

    Learn more

    $3,129/mo

    Rent Zestimate®

    Refinance and save

    $4,089/mo

    Est. payment

    Refinancing to a lower rate could help reduce your monthly payments and save thousands over the life of the loan.

    See today's rates

    $4,089/mo

    Est. payment

    Explore your selling options

    Work with a Zillow partner agent

    Leverage their expertise and Zillow's premium Showcase listings to get your home seen by more buyers.

    Get started

    List with your own agent

    Get your home in front of millions of buyers by listing it on Zillow.

    Learn how to do it

    Sell it yourself

    Take full control of how buyers see your home on Zillow by listing For Sale by Owner (FSBO).

    List your home

    What's special

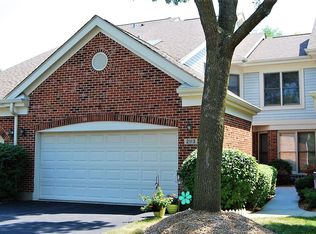
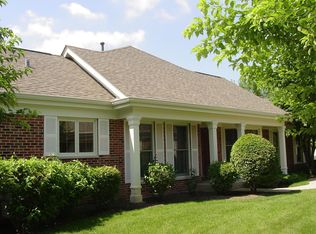
    Welcome to this stunning townhome tucked away in the highly sought after Lake Arlington Towne! No expense was spared in creating this luxurious living space. This unique layout boasts dual master bedroom suites on both the first and second floors, each with its own private bath-perfect for versatile living arrangements. Breathtaking family room with vaulted ceilings, fireplace and access to stunning private patio! Updated eat-in kitchen with cherry cabinets, hard surfaced countertops, stainless steel appliance package and adjoining formal dining room. First floor in-home office, second floor loft with walk-in closet! Full finished basement is an entertainer's delight: recreation room, game area, bar and storage galore. Minutes to all of the community's wonderful amenities: private clubhouse with indoor/outdoor pool, tennis, workout facility and so much more.

    Zillow last checked:

    Listing updated:

    Listing courtesy of:

    Maria DelBoccio 773-859-2183,

    @properties Christie's International Real Estate

    Bought with:

    David Schwabe

    Compass

    Source: MRED as distributed by MLS GRID,MLS#: 12264526MLS Logo

    Facts & features

    Interior

    Bedrooms & bathrooms
    • Bedrooms: 2
    • Bathrooms: 3
    • Full bathrooms: 2
    • 1/2 bathrooms: 1
    Primary bedroom
    • Features: Flooring (Hardwood), Window Treatments (All), Bathroom (Full)
    • Level: Main
    • Area: 208 Square Feet
    • Dimensions: 16X13
    Bedroom 2
    • Features: Flooring (Carpet), Window Treatments (All)
    • Level: Second
    • Area: 182 Square Feet
    • Dimensions: 14X13
    Bar entertainment
    • Features: Flooring (Carpet)
    • Level: Basement
    • Area: 300 Square Feet
    • Dimensions: 20X15
    Dining room
    • Features: Flooring (Hardwood)
    • Level: Main
    • Area: 150 Square Feet
    • Dimensions: 15X10
    Family room
    • Features: Flooring (Hardwood)
    • Level: Main
    • Area: 238 Square Feet
    • Dimensions: 17X14
    Kitchen
    • Features: Kitchen (Eating Area-Table Space, Pantry-Closet), Flooring (Hardwood), Window Treatments (All)
    • Level: Main
    • Area: 176 Square Feet
    • Dimensions: 16X11
    Laundry
    • Features: Flooring (Other)
    • Level: Basement
    • Area: 90 Square Feet
    • Dimensions: 10X9
    Loft
    • Features: Flooring (Carpet)
    • Level: Second
    • Area: 180 Square Feet
    • Dimensions: 18X10
    Office
    • Features: Flooring (Hardwood)
    • Level: Main
    • Area: 121 Square Feet
    • Dimensions: 11X11
    Recreation room
    • Features: Flooring (Carpet)
    • Level: Basement
    • Area: 442 Square Feet
    • Dimensions: 26X17
    Heating
    • Natural Gas, Forced Air
    Cooling
    • Central Air
    Appliances
    • Included: Range, Microwave, Dishwasher, Refrigerator, Washer, Dryer, Stainless Steel Appliance(s), Water Purifier Owned, Water Softener, Water Softener Owned
    • Laundry: Washer Hookup, Gas Dryer Hookup, Sink
    Features
    • Cathedral Ceiling(s), 1st Floor Bedroom, In-Law Floorplan, Walk-In Closet(s)
    • Flooring: Hardwood
    • Doors: Door Monitored By TV
    • Windows: Skylight(s)
    • Basement: Finished,Full
    • Number of fireplaces: 1
    • Fireplace features: Gas Starter, Family Room
    Interior area
    • Total structure area: 2,529
    • Total interior livable area: 1,729 sqft
    • Finished area below ground: 800

    Property

    Parking
    • Total spaces: 2
    • Parking features: Asphalt, Garage Door Opener, On Site, Garage Owned, Attached, Garage
    • Attached garage spaces: 2
    • Has uncovered spaces: Yes
    Accessibility
    • Accessibility features: No Disability Access
    Features
    • Patio & porch: Deck
    • Exterior features: Door Monitored By TV
    Details
    • Parcel number: 03164060031038
    • Special conditions: None
    • Other equipment: Water-Softener Owned, TV-Cable, Ceiling Fan(s), Sump Pump

    Construction

    Type & style
    • Home type: Townhouse
    • Property subtype: Townhouse, Single Family Residence
    Materials
    • Brick
    • Foundation: Concrete Perimeter
    • Roof: Asphalt
    Condition
    • New construction: No
    • Year built: 1987

    Utilities & green energy

    • Electric: Circuit Breakers
    • Sewer: Public Sewer
    • Water: Lake Michigan
    • Utilities for property: Cable Available

    Community & neighborhood

    Security
    • Security features: Carbon Monoxide Detector(s)
    Location
    • Region: Arlington Heights
    • Subdivision: Lake Arlington Towne

    HOA & financial

    HOA
    • Has HOA: Yes
    • HOA fee: $361 monthly
    • Amenities included: Exercise Room, Health Club, On Site Manager/Engineer, Party Room, Sundeck, Indoor Pool, Pool, Tennis Court(s)
    • Services included: Insurance, Clubhouse, Exercise Facilities, Pool, Exterior Maintenance, Lawn Care, Snow Removal

    Other

    Other facts
    • Listing terms: Conventional
    • Ownership: Condo

    Price history

    DateEventPrice
    3/3/2025Sold$530,000+43.2%$307/sqft
    Source: MRED as distributed by MLS GRID #12264526 Report a problem
    5/26/2020Sold$370,000-5.1%$214/sqft
    Source: MRED as distributed by MLS GRID #10666717 Report a problem
    3/28/2020Pending sale$389,900$226/sqft
    Source: Coldwell Banker Realty - Northwest #10666717 Report a problem
    3/13/2020Listed for sale$389,900+15%$226/sqft
    Source: Coldwell Banker Residential Brokerage - Northwest #10666717 Report a problem
    6/17/2019Sold$339,000+54.1%$196/sqft
    Source: Public Record Report a problem
    4/22/1997Sold$220,000$127/sqft
    Source: Public Record Report a problem

    Public tax history

    YearProperty taxesTax assessment
    2024-- $31,983 +0%
    2023$7,835 +5.1%$31,980
    2022$7,454 +3.2%$31,980 +18.1%
    2021$7,220 +13.5%$27,082
    2020$6,361 -0.3%$27,082 -10.6%
    2019$6,379 +16%$30,290 +20.9%
    2018$5,497 +0.5%$25,063
    2017$5,471 -1.9%$25,063
    2016$5,578 +0.8%$25,063 +8.4%
    2015$5,536 +0.6%$23,124
    2014$5,505 +2.9%$23,124
    2013$5,351 -3.8%$23,124 -11.1%
    2012$5,561 -11.3%$26,004
    2011$6,271 +14.2%$26,004
    2010$5,493 -6.4%$26,004 -21%
    2009$5,865 +10.8%$32,896 -7%
    2008$5,293 +2.9%$35,373
    2007$5,146 -7.8%$35,373 +10.1%
    2006$5,579 +7.8%$32,142
    2005$5,173 +5.3%$32,142
    2004$4,914 -1.9%$32,142 +25.6%
    2003$5,011 +3.8%$25,590
    2002$4,829 +5.1%$25,590
    2001$4,595 +1.6%$25,590 +11.7%
    2000$4,523 +1.9%$22,909
    1999$4,437 $22,909

    Find assessor info on the county website

    Neighborhood: 60004

    Nearby schools

    GreatSchools rating
    Schools provided by the listing agent
    • Elementary: Betsy Ross Elementary School
    • Middle: Macarthur Middle School
    • High: Wheeling High School
    • District: 23

    Source: MRED as distributed by MLS GRID. This data may not be complete. We recommend contacting the local school district to confirm school assignments for this home.

    Get a cash offer in 3 minutes
    Find out how much your home could sell for in as little as 3 minutes with a no-obligation cash offer.
    Estimated market value
    $569,800
    Get a cash offer in 3 minutes
    Find out how much your home could sell for in as little as 3 minutes with a no-obligation cash offer.
    Estimated market value
    $569,800