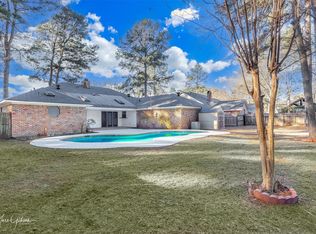
Are you looking for a spacious home? Corner lot with side entry parking plus a circle driveway allows extra parking spaces. Some fresh paint, New energy efficient windows let in cheerful light. Oversized den with vaulted ceiling has a convenient refreshment area and the wood burning fireplace will keep everyone cozy. This home has a welcoming entry, separate dinning and updated kitchen. Kitchen has neutral colored Quartz Counter tops, Induction cook top, Convection Oven, Soft close cabinets, pull out drawers to ease of finding that special dish. Breakfast room has boxed ceiling and double window for admiring the lush yard. Half bath at rear entry Garden room overlooks large patio & yard. If you work from home, there is a fabulous office which can double as a 4th bedroom. Double closets in each bedroom and all accommodate a queen size bed. Your oversized primary suite, easily accommodates a king size bed-his & her separate closets, Jetted tub, separate vanities, and separate shower.
Sold
Price Unknown
2115 Chase Bnd, Shreveport, LA 71118
4beds
2,766sqft
Single Family Residence
Built in 1990
0.41 Acres Lot
$323,200 Zestimate®
$--/sqft
$2,504 Estimated rent
Home value
$323,200
$307,000 - $339,000
$2,504/mo
Zestimate® history
Owner options
List your home for rent
$2,504/mo
Rent Zestimate®
Find your next renter with Zillow Rental Manager. Plus, with online applications, you can quickly screen prospective tenants – for free.
$2,504/mo
Rent Zestimate®
Refinance and save
$160/mo
Est. payment
Refinancing to a lower rate could help reduce your monthly payments and save thousands over the life of the loan.
$160/mo
Est. payment
Explore your selling options
Work with a Zillow partner agent
Leverage their expertise and Zillow's premium Showcase listings to get your home seen by more buyers.
Get startedList with your own agent
Get your home in front of millions of buyers by listing it on Zillow.
Learn how to do itSell it yourself
Take full control of how buyers see your home on Zillow by listing For Sale by Owner (FSBO).
List your homeWhat's special
Oversized primary suiteGarden roomOversized denQuartz counter topsInduction cook topNew energy efficient windowsUpdated kitchen
Zillow last checked:
Listing updated:
Listed by:
Judy Holland 0000034374 318-212-0021,
Century 21 United 318-212-0021
Bought with:
Chris Warren
Coldwell Banker Apex, REALTORS
Source: NTREIS,MLS#: 20596736
Facts & features
Interior
Bedrooms & bathrooms
- Bedrooms: 4
- Bathrooms: 3
- Full bathrooms: 2
- 1/2 bathrooms: 1
Primary bedroom
- Level: First
- Dimensions: 16 x 1
Bedroom
- Level: First
- Dimensions: 1 x 1
Bedroom
- Level: First
- Dimensions: 14 x 0
Bedroom
- Level: First
- Dimensions: 1 x 1
Dining room
- Level: First
- Dimensions: 14 x 12
Living room
- Features: Built-in Features, Fireplace
- Level: First
- Dimensions: 20 x 25
Sunroom
- Level: First
- Dimensions: 34 x 10
Heating
- Central, Natural Gas
Cooling
- Central Air, Ceiling Fan(s), Electric
Appliances
- Included: Convection Oven, Dishwasher, Electric Cooktop, Electric Oven, Disposal, Gas Water Heater, Microwave, Trash Compactor, Vented Exhaust Fan
Features
- Wet Bar, Built-in Features, Chandelier, Double Vanity, Eat-in Kitchen, High Speed Internet, Other, Pantry, Vaulted Ceiling(s), Walk-In Closet(s)
- Flooring: Carpet, Ceramic Tile, Laminate, Wood
- Has basement: No
- Number of fireplaces: 1
- Fireplace features: Den, Gas Starter, Wood Burning
Interior area
- Total interior livable area: 2,766 sqft
Property
Parking
- Total spaces: 2
- Parking features: Circular Driveway, Door-Multi, Garage, Garage Door Opener, Paved
- Attached garage spaces: 2
- Has uncovered spaces: Yes
Features
- Levels: One
- Stories: 1
- Patio & porch: Covered
- Pool features: None
- Fencing: Wood
Lot
- Size: 0.41 Acres
- Dimensions: 108 x 161 x 127 x 127
- Features: Back Yard, Corner Lot, Lawn, Landscaped, Sprinkler System
Details
- Additional structures: Shed(s)
- Parcel number: 161409040012600
Construction
Type & style
- Home type: SingleFamily
- Architectural style: Ranch,Detached
- Property subtype: Single Family Residence
Materials
- Brick
- Foundation: Slab
- Roof: Composition
Condition
- Year built: 1990
Utilities & green energy
- Sewer: Public Sewer
- Water: Public
- Utilities for property: Natural Gas Available, Sewer Available, Separate Meters, Underground Utilities, Water Available
Green energy
- Energy efficient items: Windows
Community & HOA
Community
- Security: Prewired, Security System Owned, Security System, Fire Alarm, Smoke Detector(s)
- Subdivision: Chasewood
HOA
- Has HOA: Yes
- Services included: Maintenance Grounds
- HOA fee: $160 annually
- HOA name: Chasewood HOA
- HOA phone: 318-349-6983
Location
- Region: Shreveport
Financial & listing details
- Tax assessed value: $241,860
- Annual tax amount: $3,599
- Date on market: 4/24/2024
- Cumulative days on market: 7 days
Price history
| Date | Event | Price |
|---|---|---|
| 7/12/2024 | Sold | -- |
Source: NTREIS #20596736 Report a problem | ||
| 4/30/2024 | Pending sale | $315,000$114/sqft |
Source: NTREIS #20596736 Report a problem | ||
| 4/24/2024 | Listed for sale | $315,000-1.3%$114/sqft |
Source: NTREIS #20596736 Report a problem | ||
| 10/16/2023 | Listing removed | -- |
Source: NTREIS #20345746 Report a problem | ||
| 8/2/2023 | Price change | $319,000-1.5%$115/sqft |
Source: NTREIS #20345746 Report a problem | ||
| 7/6/2023 | Price change | $324,000-1.5%$117/sqft |
Source: NTREIS #20345746 Report a problem | ||
| 6/3/2023 | Listed for sale | $329,000+31.7%$119/sqft |
Source: NTREIS #20345746 Report a problem | ||
| 3/24/2021 | Listing removed | -- |
Source: Owner Report a problem | ||
| 6/6/2017 | Sold | -- |
Source: Public Record Report a problem | ||
| 6/3/2017 | Listed for sale | $249,900$90/sqft |
Source: Owner Report a problem | ||
| 6/3/2017 | Pending sale | $249,900$90/sqft |
Source: Owner Report a problem | ||
| 4/24/2017 | Listed for sale | $249,9000%$90/sqft |
Source: Owner Report a problem | ||
| 12/5/2016 | Listing removed | $249,990$90/sqft |
Source: Owner Report a problem | ||
| 7/24/2016 | Price change | $249,990-1.9%$90/sqft |
Source: Owner Report a problem | ||
| 3/9/2016 | Price change | $254,9000%$92/sqft |
Source: CENTURY 21 Elite #N172918 Report a problem | ||
| 10/21/2015 | Price change | $255,000-1.9%$92/sqft |
Source: Coldwell Banker Gosslee #N168517 Report a problem | ||
| 9/28/2015 | Price change | $260,000-3.7%$94/sqft |
Source: Coldwell Banker Gosslee #N168517 Report a problem | ||
| 9/18/2015 | Listed for sale | $270,000+13%$98/sqft |
Source: Coldwell Banker Gosslee #N168517 Report a problem | ||
| 3/18/2014 | Sold | -- |
Source: Public Record Report a problem | ||
| 5/2/2008 | Listing removed | $239,000$86/sqft |
Source: Keller Williams Realty #N96899 Report a problem | ||
| 3/9/2008 | Listed for sale | $239,000$86/sqft |
Source: Keller Williams Realty #N96899 Report a problem | ||
| 2/27/2008 | Listing removed | $239,000$86/sqft |
Source: NCI #N99644 Report a problem | ||
| 1/31/2008 | Listed for sale | $239,000$86/sqft |
Source: NCI #N99644 Report a problem | ||
Public tax history
| Year | Property taxes | Tax assessment |
|---|---|---|
| 2025 | $2,824 +0.4% | $24,186 |
| 2024 | $2,814 +1189.7% | $24,186 +7.1% |
| 2023 | $218 -91.7% | $22,582 |
| 2022 | $2,622 +2.2% | $22,582 |
| 2021 | $2,567 0% | $22,582 |
| 2020 | $2,567 -2.9% | $22,582 +1.2% |
| 2019 | $2,644 -0.6% | $22,322 |
| 2018 | $2,660 +39.4% | $22,322 |
| 2017 | $1,909 -33.4% | $22,322 +0% |
| 2015 | $2,868 +48.2% | $22,320 |
| 2014 | $1,935 | $22,320 |
| 2013 | $1,935 | $22,320 |
| 2012 | -- | $22,320 +0.1% |
| 2011 | -- | $22,290 |
| 2010 | -- | $22,290 |
| 2009 | -- | $22,290 |
| 2008 | -- | $22,290 +9.2% |
| 2007 | -- | $20,410 |
| 2006 | -- | $20,410 |
| 2005 | -- | $20,410 |
| 2004 | -- | $20,410 +25.8% |
| 2003 | -- | $16,230 |
| 2002 | -- | $16,230 |
| 2000 | -- | $16,230 |
Find assessor info on the county website
Neighborhood: Hyde Park Brookwood, Southern Hills
Nearby homes
- $320,7003 bd3 ba2.6k sqft2113 Chase Bnd, Shreveport, LA 71118Off Market

- $381,2004 bd3 ba3k sqft2110 Chase Xing, Shreveport, LA 71118Off Market
- $--4 bd4 ba2.6k sqft2108 Chase Xing, Shreveport, LA 71118Sold
- $316,6004 bd2 ba2.5k sqft9904 Chase Way, Shreveport, LA 71118Off Market

- $318,2004 bd3 ba2.8k sqft2111 Chase Bnd, Shreveport, LA 71118Off Market
- $286,1004 bd3 ba2.3k sqft9902 Chase Way, Shreveport, LA 71118Off Market
- $281,2004 bd3 ba2.4k sqft2114 Chase Bnd, Shreveport, LA 71118Off Market
- $--5 bd3 ba2.6k sqft2112 Chase Bnd, Shreveport, LA 71118Sold
Nearby schools
GreatSchools rating
- 6/10Forest Hill Elementary SchoolGrades: PK-5Distance: 0.7 mi
- 5/10Ridgewood Middle SchoolGrades: 6-8Distance: 1 mi
- 2/10Southwood High SchoolGrades: 9-12Distance: 2 mi
Schools provided by the listing agent
- Elementary: Caddo ISD Schools
- Middle: Caddo ISD Schools
- High: Caddo ISD Schools
- District: Caddo PSB
Source: NTREIS. This data may not be complete. We recommend contacting the local school district to confirm school assignments for this home.
Nearby cities
Nearby neighborhoods
- Airport, Pines Road Real estate
- Broadmoor, Anderson Island, Shreve Isle. Real estate
- Caddo Heights, South Highlands Real estate
- Ceder Grove, Lynbrook Real estate
- Highland, Stoner Hill Real estate
- Hyde Park Brookwood, Southern Hills Real estate
- Jenkins, Pinecroft Subdivision Real estate
- Martin Luther King Dr. Area Real estate
- Springlake, University Terrace Real estate
- Sunset Arcre, Garden Valley, Morningside Real estate
Nearby zip codes
Other Shreveport Topics
