Skip main navigation
Sold for $385,000
  • $385,000

    2115 Chestnut St, Camp Hill, PA 17011

    3beds
    1,488sqft
    Single Family Residence
    Built in 1945
    9,583 Square Feet Lot
    $400,200 Zestimate®
    $259/sqft
    $2,137 Estimated rent

    Home value

    $400,200

    $368,000 - $432,000

    $2,137/mo

    Zestimate® history
    Loading
    Loading...

    Owner options

    List your home for rent

    $2,137/mo

    Rent Zestimate®

    Find your next renter with Zillow Rental Manager. Plus, with online applications, you can quickly screen prospective tenants – for free.

    Learn more

    $2,137/mo

    Rent Zestimate®

    Refinance and save

    $2,436/mo

    Est. payment

    Refinancing to a lower rate could help reduce your monthly payments and save thousands over the life of the loan.

    See today's rates

    $2,436/mo

    Est. payment

    Explore your selling options

    Work with a Zillow partner agent

    Leverage their expertise and Zillow's premium Showcase listings to get your home seen by more buyers.

    Get started

    List with your own agent

    Get your home in front of millions of buyers by listing it on Zillow.

    Learn how to do it

    Sell it yourself

    Take full control of how buyers see your home on Zillow by listing For Sale by Owner (FSBO).

    List your home

    What's special

    Stone fireplaceFinished basementLarge paver patioClassic cape cod exteriorConvenient half bathLush greeneryWell-maintained front yard
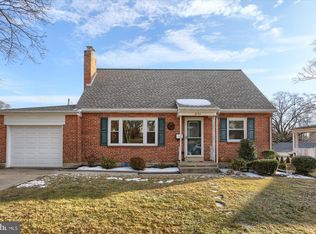
    Welcome to 2115 Chestnut Street, a charming 3-bedroom, 2.5-bath Cape Cod home nestled in the heart of the highly sought-after Camp Hill Borough. This thoughtfully designed home offers a perfect blend of traditional character and modern amenities, providing plenty of space for both relaxation and entertainment. As you approach the home, you will be greeted by a classic Cape Cod exterior and a well-maintained front yard. Step inside to discover a warm and inviting layout with gorgeous hardwood flooring throughout most of the home. The spacious family room features a cozy gas fireplace, separate dining area, and well-appointed kitchen with ample storage. The home features distinct rooms that maintain a sense of privacy and flow, perfect for family gatherings or quiet evenings at home. The finished basement offers additional living space with endless possibilities—whether you need a home office, playroom, or extra family room, this versatile area can accommodate your needs. Recent updates include a French drain (2018) and new gas water heater (2018), making this space both comfortable and worry-free. The side porch room is an added bonus, offering a quiet retreat for reading, enjoying a cup of coffee, or simply taking in the views. It is the perfect place to relax after a busy day. For outdoor living, the fenced-in backyard is truly a standout feature. Beautifully landscaped with lush greenery, it includes a large paver patio, a cozy pergola for shaded relaxation, and a stone fireplace—perfect for entertaining. Whether you are hosting a summer barbecue or enjoying a crisp fall evening by the fire, this backyard will quickly become your favorite spot to unwind and entertain guests. Other highlights include a convenient half bath on the main level, newer central air (2019), and a prime location in Camp Hill Borough, with close proximity to local shops, restaurants, parks, and easy access to major roadways. This well maintained home also offers newer paint and thoughtful updates throughout, making it move-in ready. Do not miss the opportunity to make this beautiful Cape Cod home yours—schedule a tour today and experience the warmth and charm of 2115 Chestnut Street for yourself. This home is truly a joy to own!

    Zillow last checked:

    Listing updated:

    Listed by:

    JOY DANIELS 717-724-5736,

    Joy Daniels Real Estate Group, Ltd

    Bought with:

    MELISSA PAYNE, RS296960

    Howard Hanna Company-Camp Hill

    Source: Bright MLS,MLS#: PACB2036832MLS Logo

    Facts & features

    Interior

    Bedrooms & bathrooms
    • Bedrooms: 3
    • Bathrooms: 3
    • Full bathrooms: 2
    • 1/2 bathrooms: 1
    • Main level bathrooms: 1
    • Main level bedrooms: 1
    Basement
    • Area: 0
    Heating
    • Baseboard, Forced Air, Natural Gas, Electric
    Cooling
    • Central Air, Electric
    Appliances
    • Included: Dishwasher, Refrigerator, Gas Water Heater
    • Laundry: In Basement
    Features
    • Basement: Full,Partially Finished,Walk-Out Access
    • Has fireplace: No
    Interior area
    • Total structure area: 1,488
    • Total interior livable area: 1,488 sqft
    • Finished area above ground: 1,488
    • Finished area below ground: 0

    Property

    Parking
    • Total spaces: 1
    • Parking features: Garage Faces Rear, Driveway, Attached
    • Attached garage spaces: 1
    • Has uncovered spaces: Yes
    Accessibility
    • Accessibility features: None
    Features
    • Levels: Two
    • Stories: 2
    • Patio & porch: Patio
    • Exterior features: Extensive Hardscape, Sidewalks, Street Lights
    • Pool features: None
    • Fencing: Full
    Lot
    • Size: 9,583 sqft
    • Features: Landscaped, Level
    Details
    • Additional structures: Above Grade, Below Grade
    • Parcel number: 01210271612
    • Zoning: RESIDENTIAL
    • Special conditions: Standard

    Construction

    Type & style
    • Home type: SingleFamily
    • Architectural style: Cape Cod
    • Property subtype: Single Family Residence
    Materials
    • Stick Built, Brick
    • Foundation: Block
    • Roof: Composition
    Condition
    • New construction: No
    • Year built: 1945

    Utilities & green energy

    • Electric: 200+ Amp Service
    • Sewer: Public Sewer
    • Water: Public

    Community & neighborhood

    Location
    • Region: Camp Hill
    • Subdivision: Camp Hill Borough
    • Municipality: CAMP HILL BORO

    Other

    Other facts
    • Listing agreement: Exclusive Right To Sell
    • Listing terms: Cash,Conventional
    • Ownership: Fee Simple

    Price history

    DateEventPrice
    12/20/2024Sold$385,000$259/sqft
    Source: Bright MLS #PACB2036832 Report a problem
    11/21/2024Pending sale$385,000$259/sqft
    Source: Bright MLS #PACB2036832 Report a problem
    11/15/2024Listed for sale$385,000+2.1%$259/sqft
    Source: Bright MLS #PACB2036832 Report a problem
    5/1/2023Sold$377,000+7.7%$253/sqft
    Source: Bright MLS #PACB2019390 Report a problem
    4/2/2023Pending sale$350,000$235/sqft
    Source: Bright MLS #PACB2019390 Report a problem
    3/30/2023Listed for sale$350,000+62.7%$235/sqft
    Source: Bright MLS #PACB2019390 Report a problem
    6/26/2008Sold$215,150+0.1%$145/sqft
    Source: Public Record Report a problem
    3/27/2008Listed for sale$214,900$144/sqft
    Source: ERA #10161076 Report a problem

    Public tax history

    YearProperty taxesTax assessment
    2025$5,466 +7.6%$211,100
    2024$5,079 +9.2%$211,100 +7.9%
    2023$4,652 +1.9%$195,600
    2022$4,565 $195,600
    2021$4,565 +5%$195,600
    2020$4,347 +312.9%$195,600
    2019$1,053 -74.8%$195,600
    2018$4,170 $195,600
    2017-- $195,600
    2016-- $195,600
    2015-- $195,600
    2014-- $195,600
    2013-- $195,600
    2012-- $195,600
    2011-- $195,600 +36.6%
    2010-- $143,160
    2009-- $143,160
    2008-- $143,160
    2007-- $143,160
    2006-- $143,160
    2005-- $143,160 +5.6%
    2004-- $135,540 +6.5%
    2003$544 $127,310
    2000-- $127,310

    Find assessor info on the county website

    Neighborhood: 17011

    Nearby schools

    GreatSchools rating
    Schools provided by the listing agent
    • High: Camp Hill
    • District: Camp Hill

    Source: Bright MLS. This data may not be complete. We recommend contacting the local school district to confirm school assignments for this home.

    Get pre-qualified for a loan
    At Zillow Home Loans, we can pre-qualify you in as little as 5 minutes with no impact to your credit score.

    An equal housing lender. NMLS #10287.

    Sell for more on Zillow
    Get a Zillow Showcase℠ listing at no additional cost and you could sell for .
    $400,200
    2% more
    +$8,004
    With Zillow Showcase(estimated)
    $408,204