Experience privacy and luxury living on your own 4+ private acres with breathtaking saltwater and territorial views with unforgettable sunrises all in the coveted Lee’s Passage, gated, 85 acre development with its own private trail system. This beautifully maintained newer, custom built home showcases quality craftsmanship, a spacious open-concept design, soaring ceilings, custom cabinets, ample storage throughout and abundant natural light. The main level features 2 bedrooms, a den/office or music room. The luxurious main-level primary suite has two walk-in closets, an ensuite bath with shower and large soaking tub. The upstairs bedroom and sitting area is naturally light and spacious with its own full bath. The generous living spaces are designed for both everyday comfort and entertaining. A true chef’s kitchen features stainless steel appliances including a Viking Range and Dishwasher, granite countertops and an extra- large island and walk in pantry provide plenty of storage for your kitchen equipment. Enjoy the peaceful setting, large, covered deck, community trails, and room to add a shop or outbuilding or horses. A rare opportunity to own a private Pacific Northwest retreat where luxury, comfort, and nature come together.
Pending
Listed by: RE/MAX Gateway • Maria Melanie Rodriguez
$1,525,000
2115 Chinook Ridge Lane, Oak Harbor, WA 98277
3beds
3,135sqft
Single Family Residence
Built in 2020
4.17 Acres Lot
$1,485,100 Zestimate®
$486/sqft
$116/mo HOA
What's special
Unforgettable sunrisesQuality craftsmanshipAbundant natural lightSoaring ceilingsLarge covered deckExtra-large islandLuxurious main-level primary suite
- --
- on Zillow
- 159
- views
- 3
- saves
Zillow last checked:
Listing updated:
Listed by:
Maria Melanie Rodriguez,
RE/MAX Gateway,
Kelli Lang,
RE/MAX Gateway
Source: NWMLS as distributed by MLS GRID,MLS#: 2555472
Facts & features
Interior
Bedrooms & bathrooms
- Bedrooms: 3
- Bathrooms: 3
- Full bathrooms: 3
- Main level bathrooms: 2
- Main level bedrooms: 2
Primary bedroom
- Level: Main
Bedroom
- Level: Second
Bedroom
- Level: Main
Bathroom full
- Level: Second
Bathroom full
- Level: Main
Bathroom full
- Level: Main
Den office
- Level: Main
Dining room
- Level: Main
Entry hall
- Level: Main
Family room
- Level: Main
Kitchen with eating space
- Level: Main
Living room
- Level: Main
Utility room
- Level: Main
Heating
- 90%+ High Efficiency, Ductless, Electric, Natural Gas
Cooling
- Heat Pump
Appliances
- Included: Dishwasher, Disposal, Dryer, Microwave, Refrigerator, Stove(s)/Range(s), Tankless Water Heater, Washer, Dishwasher(s), Dryer(s), Garbage Disposal, Microwave(s), Refrigerator(s), Washer(s)
Features
- Bath Off Primary, Ceiling Fan(s), Dining Room, Pantry
- Flooring: Vinyl Plank, Carpet
- Windows: Dbl Pane/Storm Window, Skylight(s)
- Basement: None
- Has fireplace: No
- Fireplace features: Gas
Interior area
- Total structure area: 3,135
- Total interior livable area: 3,135 sqft
Video & virtual tour
Property
Parking
- Total spaces: 2
- Parking features: Driveway, Attached Garage, RV Parking
- Has attached garage: Yes
- Covered spaces: 2
Features
- Levels: One and One Half
- Stories: 1
- Entry location: Main
- Patio & porch: Second Primary Bedroom, Bath Off Primary, Ceiling Fan(s), Dbl Pane/Storm Window, Dining Room, Pantry, Skylight(s), Vaulted Ceiling(s), Walk-In Closet(s), Wired for Generator
- Has view: Yes
- View description: Bay, Mountain(s), Sound, Territorial
- Has water view: Yes
- Water view: Bay,Sound
Lot
- Size: 4.17 Acres
- Dimensions: 154 x 658 x 181 x 119 x 165 x 664 x 140 x 234
- Features: Dead End Street, Paved, Cable TV, Deck, Dog Run, Fenced-Partially, Gas Available, Gated Entry, High Speed Internet, Outbuildings, RV Parking
- Topography: Equestrian,Level,Partial Slope
- Residential vegetation: Pasture
Details
- Parcel number: 810275
- Zoning: Residential
- Zoning description: Jurisdiction: County
- Special conditions: Standard
- Other equipment: Wired for Generator
Construction
Type & style
- Home type: SingleFamily
- Architectural style: Contemporary,1 1/2 Story
- Property subtype: Single Family Residence
Materials
- Cement Planked, Cement Plank
- Foundation: Poured Concrete
- Roof: Composition
Condition
- Very Good
- Year built: 2020
- Major remodel year: 2020
Utilities & green energy
- Electric: Company: Puget Sound Energy
- Sewer: Septic Tank, Company: Septic
- Water: Community, Company: Cascadia Water
- Utilities for property: Xfinity
Community & HOA
Community
- Features: CCRs, Gated
- Subdivision: Oak Harbor
HOA
- Services included: Common Area Maintenance, Road Maintenance
- HOA fee: $116 monthly
- HOA phone: 559-904-6478
Location
- Region: Oak Harbor
Financial & listing details
- Price per square foot: $486/sqft
- Tax assessed value: $1,039,111
- Annual tax amount: $7,998
- Date on market: 7/16/2026
- Listing terms: Conventional,FHA,USDA Loan,VA Loan
- Inclusions: Dishwasher(s), Dryer(s), Garbage Disposal, Microwave(s), Refrigerator(s), Stove(s)/Range(s), Washer(s)
Estimated market value
$1,485,100
$1.41M - $1.56M
$4,038/mo
Price history
| Date | Event | Price |
|---|---|---|
| 9/4/2026 | Pending sale | $1,525,000$486/sqft |
Source:  NWMLS as distributed by MLS GRID #2555472 Report a problem NWMLS as distributed by MLS GRID #2555472 Report a problem | ||
| 7/16/2026 | Listed for sale | $1,525,000+8.9%$486/sqft |
Source: NWMLS as distributed by MLS GRID #2555472 Report a problem | ||
| 10/10/2023 | Sold | $1,400,000$447/sqft |
Source: NWMLS as distributed by MLS GRID #2128104 Report a problem | ||
| 8/7/2023 | Pending sale | $1,400,000$447/sqft |
Source: NWMLS as distributed by MLS GRID #2128104 Report a problem | ||
| 6/23/2023 | Contingent | $1,400,000$447/sqft |
Source: NWMLS as distributed by MLS GRID #NWM2128104 Report a problem | ||
| 6/15/2023 | Listed for sale | $1,400,000+42.9%$447/sqft |
Source: NWMLS as distributed by MLS GRID #NWM2128104 Report a problem | ||
| 9/30/2021 | Sold | $980,000+0.1%$313/sqft |
Source: NWMLS as distributed by MLS GRID #1815174 Report a problem | ||
| 8/17/2021 | Pending sale | $979,000$312/sqft |
Source: NWMLS as distributed by MLS GRID #1815174 Report a problem | ||
| 8/5/2021 | Listed for sale | $979,000+8.8%$312/sqft |
Source: NWMLS as distributed by MLS GRID #1815174 Report a problem | ||
| 4/29/2021 | Sold | $900,000+6%$287/sqft |
Source: NWMLS as distributed by MLS GRID #1741409 Report a problem | ||
| 3/24/2021 | Pending sale | $849,000$271/sqft |
Source: NWMLS as distributed by MLS GRID #1741409 Report a problem | ||
| 3/23/2021 | Listed for sale | $849,000+256.9%$271/sqft |
Source: NWMLS as distributed by MLS GRID #1741409 Report a problem | ||
| 9/7/2018 | Sold | $237,875$76/sqft |
Source: Public Record Report a problem | ||
Public tax history
| Year | Property taxes | Tax assessment |
|---|---|---|
| 2025 | $7,998 +14.1% | $1,039,111 +4.5% |
| 2024 | $7,013 +2.1% | $994,052 +1.5% |
| 2023 | $6,870 +1.5% | $979,242 +7.1% |
| 2022 | $6,770 -14.2% | $914,541 +19.3% |
| 2021 | $7,894 +46% | $766,389 +46.8% |
| 2020 | $5,408 +234.7% | $522,200 +358.1% |
| 2019 | $1,616 +32.5% | $114,000 -34.5% |
| 2018 | $1,220 -32.9% | $174,000 -2.8% |
| 2017 | $1,817 +23.1% | $179,000 +24.3% |
| 2016 | $1,476 +11.5% | $144,000 +16.1% |
| 2015 | $1,325 | $124,000 +43.2% |
| 2013 | -- | $86,566 |
| 2012 | -- | -- |
Find assessor info on the county website
Monthly payment
Est. payment
Payment breakdown
Explore the cost of this home by adjusting the details. Changes won't be saved.Climate risks
Neighborhood: 98277
Similar homes
- $1,130,0003 bd3 ba4.6k sqft2259 Happy Valley Road, Oak Harbor, WA 98277Active
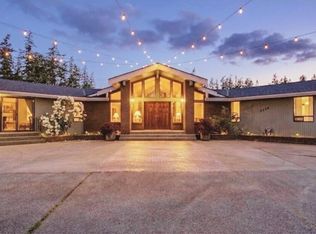 MLS ID #2516844, Cristie Arnold. NWMLS as distributed by MLS GRID
 - $1,380,0003 bd4 ba2.5k sqftMariners Cove Div 3, Oak Harbor, WA 98277Active
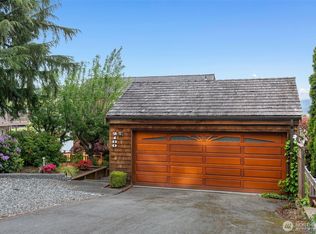 MLS ID #2499635, Frank Li. NWMLS as distributed by MLS GRID
 - $1,700,0004 bd4 ba4.5k sqft3256 Killion Lane, Oak Harbor, WA 98277Active
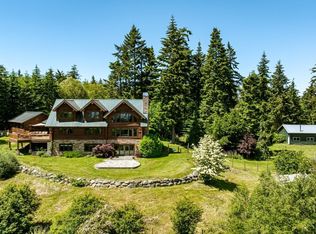 MLS ID #2534703, Kelly Middleton. NWMLS as distributed by MLS GRID
 - $1,799,9993 bd3 ba2.7k sqft1808 E Lola Beach Lane, Oak Harbor, WA 98277Active
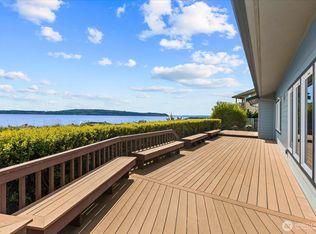 MLS ID #2514287, Jeffrey Smith. NWMLS as distributed by MLS GRID
