Beautifully maintained 4-bedroom, 2-bath home nestled in an established Arlington neighborhood, showcasing true pride of ownership throughout. From the moment you step inside, you’ll notice the elegant crown molding, warm neutral tones, and a striking fireplace accent wall that creates a cozy focal point for family gatherings and relaxing evenings. The living area flows effortlessly from the kitchen, allowing the chef to stay connected to conversation and movie nights. The charming breakfast nook, framed by a lovely bay window, offers peaceful views of the backyard and patio—perfect for morning coffee or casual meals. The spacious primary suite is a private retreat, featuring a custom closet, a large ensuite bath, and plenty of room for your favorite furnishings. With a split-bedroom layout, the home provides flexibility and privacy, including one oversized bedroom ideal as a home office, guest room, or media space.
Conveniently located near popular shopping, restaurants, and major highways, this home combines comfort, style, and accessibility. Come see it for yourself—you’ll feel right at home.
Sold
Street View
Price Unknown
2115 Citation Dr, Arlington, TX 76017
4beds
2,361sqft
Single Family Residence
Built in 1993
9,278 Square Feet Lot
$411,700 Zestimate®
$--/sqft
$2,676 Estimated rent
Home value
$411,700
$383,000 - $441,000
$2,676/mo
Zestimate® history
Owner options
List your home for rent
$2,676/mo
Rent Zestimate®
Find your next renter with Zillow Rental Manager. Plus, with online applications, you can quickly screen prospective tenants – for free.
$2,676/mo
Rent Zestimate®
Refinance and save
Refinancing to a lower rate could help reduce your monthly payments and save thousands over the life of the loan.
Explore your selling options
Work with a Zillow partner agent
Leverage their expertise and Zillow's premium Showcase listings to get your home seen by more buyers.
Get startedList with your own agent
Get your home in front of millions of buyers by listing it on Zillow.
Learn how to do itSell it yourself
Take full control of how buyers see your home on Zillow by listing For Sale by Owner (FSBO).
List your homeWhat's special
Striking fireplace accent wallCharming breakfast nookLovely bay windowCustom closetElegant crown moldingSpacious primary suiteLarge ensuite bath
Zillow last checked:
Listing updated:
Listed by:
Ingrid Sullivan 0533668 817-572-9696,
Keller Williams Lonestar DFW 817-795-2500
Bought with:
Nina Bhanot
Compass RE Texas, LLC
Source: NTREIS,MLS#: 21187880
Facts & features
Interior
Bedrooms & bathrooms
- Bedrooms: 4
- Bathrooms: 2
- Full bathrooms: 2
Primary bedroom
- Features: Closet Cabinetry, Ceiling Fan(s), Double Vanity, En Suite Bathroom, Garden Tub/Roman Tub, Linen Closet, Sitting Area in Primary, Separate Shower, Walk-In Closet(s)
- Level: First
- Dimensions: 21 x 17
Bedroom
- Features: Ceiling Fan(s), Split Bedrooms, Walk-In Closet(s)
- Level: First
- Dimensions: 14 x 11
Bedroom
- Features: Ceiling Fan(s), Split Bedrooms, Walk-In Closet(s)
- Level: First
- Dimensions: 10 x 10
Bedroom
- Features: Ceiling Fan(s), Split Bedrooms
- Level: First
- Dimensions: 10 x 10
Breakfast room nook
- Features: Breakfast Bar
- Level: First
- Dimensions: 10 x 8
Dining room
- Level: First
- Dimensions: 10 x 12
Family room
- Features: Breakfast Bar, Ceiling Fan(s), Fireplace
- Level: First
- Dimensions: 27 x 18
Kitchen
- Features: Breakfast Bar, Built-in Features, Granite Counters, Pantry
- Level: First
- Dimensions: 16 x 11
Living room
- Level: First
- Dimensions: 12 x 12
Utility room
- Features: Built-in Features
- Level: First
- Dimensions: 6 x 6
Heating
- Central, Fireplace(s), Natural Gas
Cooling
- Central Air, Ceiling Fan(s), Electric, Humidity Control
Appliances
- Included: Some Gas Appliances, Dishwasher, Disposal, Gas Oven, Gas Range, Gas Water Heater, Microwave, Plumbed For Gas, Refrigerator
- Laundry: Electric Dryer Hookup, Gas Dryer Hookup, Laundry in Utility Room
Features
- Granite Counters, High Speed Internet, Open Floorplan, Pantry, Vaulted Ceiling(s), Walk-In Closet(s), Wired for Sound
- Flooring: Carpet, Ceramic Tile, Laminate
- Windows: Window Coverings
- Has basement: No
- Number of fireplaces: 1
- Fireplace features: Family Room, Gas, Glass Doors, Gas Log, Gas Starter
Interior area
- Total interior livable area: 2,361 sqft
Property
Parking
- Total spaces: 2
- Parking features: Door-Single, Garage Faces Front, Garage, Garage Door Opener, Inside Entrance
- Attached garage spaces: 2
Features
- Levels: One
- Stories: 1
- Patio & porch: Covered
- Exterior features: Private Yard, Rain Gutters
- Pool features: None
- Fencing: Back Yard,Gate,Wood
Lot
- Size: 9,278 Square Feet
- Features: Interior Lot, Landscaped, Subdivision, Sprinkler System, Few Trees
- Residential vegetation: Grassed
Details
- Additional structures: Shed(s)
- Parcel number: 05212790
Construction
Type & style
- Home type: SingleFamily
- Architectural style: Traditional,Detached
- Property subtype: Single Family Residence
- Attached to another structure: Yes
Materials
- Brick
- Foundation: Slab
- Roof: Composition
Condition
- Year built: 1993
Utilities & green energy
- Sewer: Public Sewer
- Water: Public
- Utilities for property: Electricity Available, Electricity Connected, Natural Gas Available, Sewer Available, Separate Meters, Underground Utilities, Water Available
Green energy
- Indoor air quality: Moisture Control, Ventilation
Community & HOA
Community
- Security: Security System Owned, Security System, Carbon Monoxide Detector(s), Fire Alarm, Smoke Detector(s), Wireless
- Subdivision: Turf Club Estates Add
HOA
- Has HOA: No
Location
- Region: Arlington
Financial & listing details
- Tax assessed value: $352,936
- Annual tax amount: $7,867
- Date on market: 2/23/2026
- Cumulative days on market: 14 days
- Listing terms: Cash,Conventional,FHA,VA Loan
- Exclusions: All owned Minerals, Newish Refrigerator is negotiable with strong offer
- Electric utility on property: Yes
- Road surface type: Asphalt
Price history
| Date | Event | Price |
|---|---|---|
| 4/9/2026 | Sold | -- |
Source: NTREIS #21187880 Report a problem | ||
| 3/18/2026 | Pending sale | $415,000$176/sqft |
Source: NTREIS #21187880 Report a problem | ||
| 3/9/2026 | Contingent | $415,000$176/sqft |
Source: NTREIS #21187880 Report a problem | ||
| 2/23/2026 | Listed for sale | $415,000$176/sqft |
Source: NTREIS #21187880 Report a problem | ||
Public tax history
| Year | Property taxes | Tax assessment |
|---|---|---|
| 2025 | $1,542 -29.2% | $352,936 |
| 2024 | $2,178 -45.4% | $352,936 -4.7% |
| 2023 | $3,986 -2% | $370,346 +16% |
| 2022 | $4,067 +1.5% | $319,232 +15.9% |
| 2021 | $4,005 +1.1% | $275,415 +7.5% |
| 2020 | $3,962 +0.6% | $256,114 +3.9% |
| 2019 | $3,940 +1.2% | $246,390 +9.6% |
| 2018 | $3,892 +0.6% | $224,803 +5.1% |
| 2017 | $3,867 -0.2% | $213,853 -5.7% |
| 2016 | $3,874 -19.7% | $226,741 +16.3% |
| 2015 | $4,828 | $195,000 +3.6% |
| 2014 | $4,828 | $188,200 +6.5% |
| 2013 | -- | $176,700 +3.9% |
| 2012 | -- | $170,100 |
| 2011 | -- | $170,100 -0.1% |
| 2010 | -- | $170,300 -5% |
| 2009 | -- | $179,300 +7.3% |
| 2008 | -- | $167,100 -3% |
| 2007 | -- | $172,300 +10% |
| 2006 | -- | $156,600 |
| 2005 | -- | $156,600 |
| 2004 | -- | $156,600 |
| 2003 | -- | $156,600 +2.8% |
| 2002 | -- | $152,400 +3.5% |
| 2001 | -- | $147,200 -2.6% |
| 2000 | -- | $151,100 |
Find assessor info on the county website
Neighborhood: Southwest
Nearby homes
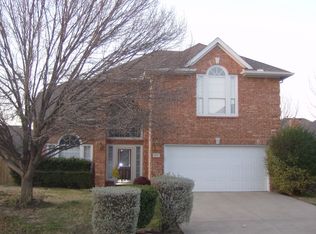
- $406,6004 bd2 ba2.3k sqft2111 Citation Dr, Arlington, TX 76017Off Market
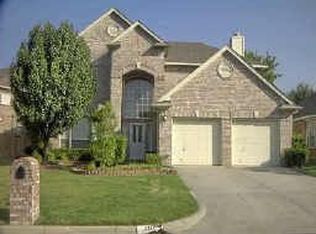
- $423,5004 bd2 ba2.5k sqft2117 Citation Dr, Arlington, TX 76017Off Market
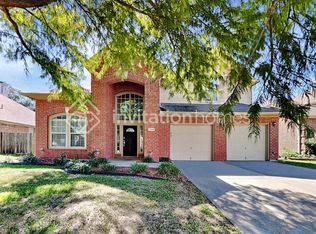
- $381,2005 bd3 ba2.6k sqft2124 Ballycastle Dr, Arlington, TX 76017Off Market
- $399,2004 bd3 ba2.2k sqft2114 Ballycastle Dr, Arlington, TX 76017Off Market
- $418,9004 bd2 ba2.4k sqft2119 Citation Dr, Arlington, TX 76017Off Market
- $411,8004 bd2 ba2.4k sqft2116 Ballycastle Dr, Arlington, TX 76017Off Market
- $345,1004 bd2 ba2k sqft2109 Citation Dr, Arlington, TX 76017Off Market
- $401,8004 bd2 ba2.6k sqft2110 Ballycastle Dr, Arlington, TX 76017Off Market
Nearby schools
GreatSchools rating
- 8/10Charlotte Anderson Elementary SchoolGrades: PK-4Distance: 0.3 mi
- 5/10T A Howard Middle SchoolGrades: 7-8Distance: 2.7 mi
- 5/10Summit High SchoolGrades: 9-12Distance: 3.1 mi
Schools provided by the listing agent
- Elementary: Anderson
- Middle: Howard
- High: Summit
- District: Mansfield ISD
Source: NTREIS. This data may not be complete. We recommend contacting the local school district to confirm school assignments for this home.
Get a cash offer in 3 minutes
Find out how much your home could sell for in as little as 3 minutes with a no-obligation cash offer.
Estimated market value
$411,700
Get a cash offer in 3 minutes
Find out how much your home could sell for in as little as 3 minutes with a no-obligation cash offer.
Estimated market value
$411,700
- Texas
- Tarrant County
- Arlington
- 76017
- Southwest
- 2115 Citation Dr
