Skip main navigation
Sold for $500,000
  • $500,000

    2115 Country Pines Ct, Waldorf, MD 20601

    4beds
    2,480sqft
    Single Family Residence
    Built in 1995
    0.36 Acres Lot
    $494,200 Zestimate®
    $202/sqft
    $3,637 Estimated rent

    Home value

    $494,200

    $455,000 - $539,000

    $3,637/mo

    Zestimate® history
    Loading
    Loading...

    Owner options

    List your home for rent

    $3,637/mo

    Rent Zestimate®

    Find your next renter with Zillow Rental Manager. Plus, with online applications, you can quickly screen prospective tenants – for free.

    Learn more

    $3,637/mo

    Rent Zestimate®

    Refinance and save

    $3,127/mo

    Est. payment

    Refinancing to a lower rate could help reduce your monthly payments and save thousands over the life of the loan.

    See today's rates

    $3,127/mo

    Est. payment

    Explore your selling options

    Work with a Zillow partner agent

    Leverage their expertise and Zillow's premium Showcase listings to get your home seen by more buyers.

    Get started

    List with your own agent

    Get your home in front of millions of buyers by listing it on Zillow.

    Learn how to do it

    Sell it yourself

    Take full control of how buyers see your home on Zillow by listing For Sale by Owner (FSBO).

    List your home

    What's special

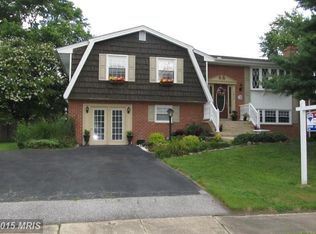
    Clean and Spacious 4 Br,3 bath Split Foyer which has been meticulously maintained with possible in-law suite with kitchenette... 2nd level deck which leads down to a Spacious Patio and relaxing firepit...Oversized 2 car garage with rear access door to extra Detached garage/shed for the husband who likes to tinker on Projects. Property is fully fenced for safety or pets and sits on the back of a cul-de-sac.... Most of the Utilities have been upgraded in the last 5-7 years, Roof 9 years old ....Windows were all upgraded to double hung along with the Exterior doors in 2019...Appliances in Main Kitchen are all Brand New except the Frig is 2019

    Zillow last checked:

    Listing updated:

    Listed by:

    Christopher Irwin 301-848-3890,

    CENTURY 21 New Millennium,

    Co-Listing Agent: Spencer C Schwartz 301-659-6002,

    CENTURY 21 New Millennium

    Bought with:

    Eduardo Martinez Daboud, 679937

    Homeview Real Estate

    Source: Bright MLS,MLS#: MDCH2041360MLS Logo

    Facts & features

    Interior

    Bedrooms & bathrooms
    • Bedrooms: 4
    • Bathrooms: 3
    • Full bathrooms: 3
    • Main level bathrooms: 2
    • Main level bedrooms: 3
    Bedroom 1
    • Level: Main
    • Area: 168 Square Feet
    • Dimensions: 14 x 12
    Bedroom 2
    • Level: Main
    • Area: 90 Square Feet
    • Dimensions: 10 x 9
    Bedroom 3
    • Level: Main
    • Area: 110 Square Feet
    • Dimensions: 11 x 10
    Bedroom 4
    • Level: Lower
    • Area: 240 Square Feet
    • Dimensions: 20 x 12
    Dining room
    • Level: Main
    • Area: 121 Square Feet
    • Dimensions: 11 x 11
    Family room
    • Level: Lower
    Kitchen
    • Level: Main
    • Area: 117 Square Feet
    • Dimensions: 9 x 13
    Kitchen
    • Level: Lower
    • Area: 299 Square Feet
    • Dimensions: 23 x 13
    Laundry
    • Level: Lower
    • Area: 132 Square Feet
    • Dimensions: 12 x 11
    Living room
    • Level: Main
    • Area: 195 Square Feet
    • Dimensions: 15 x 13
    Recreation room
    • Level: Lower
    • Area: 260 Square Feet
    • Dimensions: 20 x 13
    Heating
    • Heat Pump, Electric
    Cooling
    • Central Air, Electric
    Appliances
    • Included: Microwave, Dishwasher, Exhaust Fan, Ice Maker, Oven/Range - Electric, Refrigerator, Washer, Water Heater, Disposal, Dryer, Freezer, Electric Water Heater
    • Laundry: Lower Level, Laundry Room
    Features
    • 2nd Kitchen, Ceiling Fan(s), Kitchen - Country, Kitchen Island, Walk-In Closet(s), Bathroom - Walk-In Shower, Breakfast Area, Dining Area, Formal/Separate Dining Room, Eat-in Kitchen, Kitchen - Table Space, Kitchenette, Primary Bath(s)
    • Doors: Six Panel, Storm Door(s), Sliding Glass
    • Windows: Double Hung, Double Pane Windows, Energy Efficient, Vinyl Clad
    • Basement: Full,Connecting Stairway,Finished,Heated,Improved,Interior Entry,Windows
    • Has fireplace: No
    Interior area
    • Total structure area: 2,480
    • Total interior livable area: 2,480 sqft
    • Finished area above ground: 1,240
    • Finished area below ground: 1,240

    Property

    Parking
    • Total spaces: 9
    • Parking features: Garage Faces Front, Garage Door Opener, Inside Entrance, Concrete, Detached, Attached, Driveway
    • Attached garage spaces: 3
    • Uncovered spaces: 6
    • Details: Garage Sqft: 625
    Accessibility
    • Accessibility features: Accessible Doors
    Features
    • Levels: Split Foyer,Two
    • Stories: 2
    • Patio & porch: Deck, Patio
    • Pool features: None
    • Fencing: Chain Link,Vinyl,Full
    • Has view: Yes
    • View description: Garden
    Lot
    • Size: 0.36 Acres
    • Features: Level, Cul-De-Sac
    Details
    • Additional structures: Above Grade, Below Grade, Outbuilding
    • Parcel number: 0908056153
    • Zoning: RM
    • Special conditions: Standard

    Construction

    Type & style
    • Home type: SingleFamily
    • Property subtype: Single Family Residence
    Materials
    • Vinyl Siding
    • Foundation: Slab, Block
    • Roof: Architectural Shingle,Shingle
    Condition
    • Very Good
    • New construction: No
    • Year built: 1995

    Utilities & green energy

    • Electric: 200+ Amp Service
    • Sewer: Public Sewer
    • Water: Public
    • Utilities for property: Cable Available, Phone Available, Cable, Fiber Optic

    Community & neighborhood

    Location
    • Region: Waldorf
    • Subdivision: Country Pines

    Other

    Other facts
    • Listing agreement: Exclusive Right To Sell
    • Listing terms: FHA,Conventional,Cash,VA Loan
    • Ownership: Fee Simple
    • Road surface type: Black Top

    Price history

    DateEventPrice
    5/30/2025Sold$500,000$202/sqft
    Source: Bright MLS #MDCH2041360 Report a problem
    4/14/2025Contingent$500,000+2.1%$202/sqft
    Source: Bright MLS #MDCH2041360 Report a problem
    4/11/2025Listed for sale$489,900+44.1%$198/sqft
    Source: Bright MLS #MDCH2041360 Report a problem
    5/23/2008Listing removed$339,900$137/sqft
    Source: Century 21 #CH6699470 Report a problem
    4/5/2008Listed for sale$339,900+100.8%$137/sqft
    Source: Century 21 #CH6699470 Report a problem
    9/7/1995Sold$169,290$68/sqft
    Source: Public Record Report a problem

    Public tax history

    YearProperty taxesTax assessment
    2025$4,650 +6.9%$324,133 +6.7%
    2024$4,351 +22.6%$303,667 +7.2%
    2023$3,549 +19.1%$283,200
    2022$2,979 -5.9%$283,200 +12.1%
    2021$3,165 +6.4%$252,600 +6.4%
    2020$2,973 -4.9%$237,300
    2019$3,125 $237,300
    2018$3,125 -0.1%$237,300 -0.1%
    2017$3,129 -2.5%$237,600 +1.4%
    2016$3,209 $234,267 +1.4%
    2015$3,209 $230,933 +1.5%
    2014$3,209 $227,600
    2013-- $227,600
    2012-- $227,600 -14.4%
    2011-- $266,040
    2010-- $266,040
    2009-- $266,040 -9.4%
    2008-- $293,720 +15.2%
    2007-- $255,050 +17.9%
    2006-- $216,380 +21.8%
    2005-- $177,710 +4.5%
    2004-- $170,136 +4.7%
    2003-- $162,563 +4.9%
    2002-- $154,990 +0.6%
    2001-- $154,032

    Find assessor info on the county website

    Neighborhood: 20601

    Nearby schools

    GreatSchools rating
    Schools provided by the listing agent
    • District: Charles County Public Schools

    Source: Bright MLS. This data may not be complete. We recommend contacting the local school district to confirm school assignments for this home.

    Get a cash offer in 3 minutes
    Find out how much your home could sell for in as little as 3 minutes with a no-obligation cash offer.
    Estimated market value
    $494,200
    Get a cash offer in 3 minutes
    Find out how much your home could sell for in as little as 3 minutes with a no-obligation cash offer.
    Estimated market value
    $494,200