Skip main navigation
Off market
  • $445,800

    2115 Daly Ln, Plainfield, IL 60586

    4beds
    2,341sqft
    SingleFamily
    Built in 2019
    7,405 Square Feet Lot
    $445,800 Zestimate®
    $190/sqft
    $3,628 Estimated rent

    Home value

    $445,800

    $424,000 - $468,000

    $3,628/mo

    Zestimate® history
    Loading
    Loading...

    Owner options

    List your home for rent

    $3,628/mo

    Rent Zestimate®

    Find your next renter with Zillow Rental Manager. Plus, with online applications, you can quickly screen prospective tenants – for free.

    Learn more

    $3,628/mo

    Rent Zestimate®

    Refinance and save

    $3,230/mo

    Est. payment

    Refinancing to a lower rate could help reduce your monthly payments and save thousands over the life of the loan.

    See today's rates

    $3,230/mo

    Est. payment

    Explore your selling options

    Work with a Zillow partner agent

    Leverage their expertise and Zillow's premium Showcase listings to get your home seen by more buyers.

    Get started

    List with your own agent

    Get your home in front of millions of buyers by listing it on Zillow.

    Learn how to do it

    Sell it yourself

    Take full control of how buyers see your home on Zillow by listing For Sale by Owner (FSBO).

    List your home

    What's special

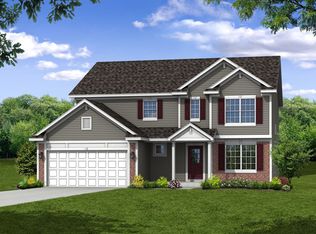
    Welcome to the Baymont! This home features 2485 sq ft of beautifully designed, open concept living. The Baymont offers 4 bedrooms, a loft, 2 full baths and 1 partial bath with a full basement and an attached 2 car garage. In addition, this home has a sunroom that backs up to and overlooks a neighboring park. The kitchen is appointed with stainless steel appliances and granite counter tops adorning upgraded Java 42" Maple cabinets. The kitchen will also feature recessed lighting, an island with overhang and pendant lighting. The first floor features 9ft ceilings, laminate quick step flooring and designer carpet. The home has added character with our Architectural Trim package throughout . On the second floor, the owner's suite offers a walk-in closet. Walk-in shower and double sinks in the Owner's bath. A spacious second floor laundry room is placed amongst the three additional bedrooms. Our homes are fitted with Jeld Wen- E double paned, single hung windows, 92% efficient home furnace amongst other energy efficient home features. Olthof homes offer a transferable 10 year structural warranty and a landscaping package is included! Receive a 10K discount off listing price with signed contract by sellers and purchasers by 12/19/19

    This property is off market, which means it's not currently listed for sale or rent on Zillow. This may be different from what's available on other websites or public sources.

    Facts & features

    Interior

    Bedrooms & bathrooms
    • Bedrooms: 4
    • Bathrooms: 3
    • Full bathrooms: 2
    • 1/2 bathrooms: 1
    Heating
    • Forced air, Gas
    Cooling
    • Central
    Features
    • Flooring: Hardwood, Laminate
    • Basement: Partially finished
    Interior area
    • Total interior livable area: 2,341 sqft

    Property

    Parking
    • Total spaces: 2
    • Parking features: Garage - Attached
    Features
    • Exterior features: Stone, Vinyl
    Lot
    • Size: 7,405 sqft
    Details
    • Parcel number: 0603311020940000

    Construction

    Type & style
    • Home type: SingleFamily
    Materials
    • Roof: Asphalt
    Condition
    • Year built: 2019

    Utilities & green energy

    • Sewer: Sewer-Public

    Community & neighborhood

    Location
    • Region: Plainfield

    HOA & financial

    HOA
    • Has HOA: Yes
    • HOA fee: $16 monthly

    Other

    Other facts
    • Addtl Room 3 Level: Not Applicable
    • Addtl Room 4 Level: Not Applicable
    • Addtl Room 5 Level: Not Applicable
    • 2nd Bedroom Level: 2nd Level
    • Foundation: Concrete
    • Family Room Level: Not Applicable
    • Sewer: Sewer-Public
    • Master Bedroom Level: 2nd Level
    • Parking Type: Garage
    • Sale Terms: FHA, VA, Conventional, Cash Only
    • Addtl Room 1 Level: Main Level
    • Water: Lake Michigan
    • Kitchen Level: Main Level
    • Living Room Level: Main Level
    • 3rd Bedroom Level: 2nd Level
    • Other Information: School Bus Service
    • Addtl Room 1 Name: Den
    • Assessment Includes: Other
    • Addtl Room 2 Level: 2nd Level
    • Age: NEW Under Construction
    • Addtl Room 2 Name: Loft
    • Listing Type: Exclusive Agency
    • New/Proposed Construction Options: Energy Efficient Package, Landscaping, Upgraded Cabinets And Counters, Central Air
    • 4th Bedroom Level: 2nd Level
    • Existing Basement/Foundation (Y/N): Yes
    • Addtl Room 10 Level: Not Applicable
    • Addtl Room 6 Level: Not Applicable
    • Addtl Room 7 Level: Not Applicable
    • Addtl Room 8 Level: Not Applicable
    • Addtl Room 9 Level: Not Applicable
    • Frequency: Annual
    • Energy/Green Building Rating Source: Energy Star Homes
    • Status: New
    • Square Feet Source: Builder
    • Master Bedroom Bath (Y/N): Full
    • Garage On-Site: Yes
    • Interior Property Features: 2nd Floor Laundry
    • Type of House 2: 2 Stories
    • Lot Dimensions: 126 X 65
    • Garage Ownership: Owned
    • Laundry Level: Not Applicable
    • Additional Rooms: Loft, Den
    • Aprox. Total Finished Sq Ft: 0
    • Total Sq Ft: 0
    • Tax Year: 2017
    • Parcel Identification Number: 0603311020940000

    Price history

    DateEventPrice
    1/27/2020Sold$301,664-3.2%$129/sqft
    Source: MRED as distributed by MLS GRID #10323176 Report a problem
    12/17/2019Pending sale$311,664$133/sqft
    Source: Coldwell Banker Real Estate Group #10323176 Report a problem
    9/25/2019Price change$311,664-0.5%$133/sqft
    Source: Olthof Homes Report a problem
    9/20/2019Price change$313,302-0.5%$134/sqft
    Source: Olthof Homes Report a problem
    9/13/2019Price change$314,939-1.9%$135/sqft
    Source: Olthof Homes Report a problem
    9/1/2019Price change$320,939-0.5%$137/sqft
    Source: Olthof Homes Report a problem
    8/29/2019Price change$322,577+0.5%$138/sqft
    Source: Olthof Homes Report a problem
    8/27/2019Price change$320,939-0.5%$137/sqft
    Source: Coldwell Banker The Real Estate Group #10323176 Report a problem
    8/20/2019Price change$322,577+1.4%$138/sqft
    Source: Coldwell Banker The Real Estate Group #10323176 Report a problem
    8/13/2019Price change$318,264-0.5%$136/sqft
    Source: Coldwell Banker The Real Estate Group #10323176 Report a problem
    8/2/2019Price change$319,880-1%$137/sqft
    Source: Coldwell Banker The Real Estate Group #10323176 Report a problem
    6/11/2019Price change$323,111+0.2%$138/sqft
    Source: Coldwell Banker The Real Estate Group #10323176 Report a problem
    3/28/2019Listed for sale$322,426$138/sqft
    Source: Coldwell Banker The Real Estate Group #10323176 Report a problem

    Public tax history

    YearProperty taxesTax assessment
    2024$8,765 +4.4%$130,390 +10.7%
    2023$8,392 +11.5%$117,765 +15.6%
    2022$7,529 +5.4%$101,876 +7%
    2021$7,140 +9.9%$95,211 +11.3%
    2020$6,499 +880.6%$85,517 +966.3%
    2019$663 +4%$8,020 +6.4%
    2018$638 +2.6%$7,536 +5.2%
    2017$621 +1.6%$7,161 +4.8%
    2016$611 +4.6%$6,830 +6.8%
    2015$584 $6,398 -29.4%
    2014$584 -30.9%$9,065
    2013$846 +3.8%$9,065 -2.3%
    2012$814 +8.7%$9,274 -1.4%
    2011$749 +5.5%$9,408 -2%
    2010$710 -36.4%$9,600 -40%
    2009$1,117 +3.3%$16,011
    2008$1,081 $16,011 +4.9%
    2007-- $15,256

    Find assessor info on the county website

    Neighborhood: 60586

    Nearby schools

    GreatSchools rating
    Get a cash offer in 3 minutes
    Find out how much your home could sell for in as little as 3 minutes with a no-obligation cash offer.
    Estimated market value
    $445,800
    Get a cash offer in 3 minutes
    Find out how much your home could sell for in as little as 3 minutes with a no-obligation cash offer.
    Estimated market value
    $445,800