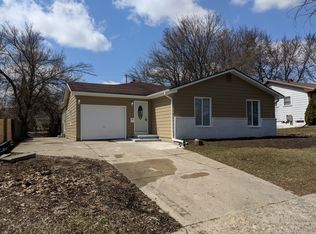
Step inside to gleaming laminate floors and a bright, inviting living room filled with natural light. The formal dining room and massive kitchen flow seamlessly into the bonus family room through elegant French doors, where decorative beamed ceilings, a stately brick fireplace, and sliding glass doors to the backyard create the perfect setting for relaxing or entertaining. The kitchen features abundant cabinet storage and a center island, ideal for meal prep and gathering. Also on the main floor, a convenient half-bath and a first-floor bedroom sit near the garage entrance. Upstairs, three spacious bedrooms and a full bathroom provide comfortable accommodations for the whole family. The finished basement expands your living space with a generous recreation room, a versatile bonus room perfect for a home office or gym, a dedicated laundry room, and an additional full bathroom. Outside, an attached garage offers everyday convenience, while a storage shed and firepit area set the stage for effortless outdoor entertaining.
Sold for $250,000
Zillow last checked:
Listing updated:
Bought with:
Rayce C O'Connell, 6501415604
RE/MAX Real Estate Professionals
Source: Greater Lansing AOR,MLS#: 296419
Price history
| Date | Event | Price |
|---|---|---|
| 7/16/2026 | Sold | $250,000+8.7%$117/sqft |
Source:  Greater Lansing AOR #296419 Report a problem Greater Lansing AOR #296419 Report a problem | ||
| 7/2/2026 | Pending sale | $230,000$108/sqft |
Source: Greater Lansing AOR #296419 Report a problem | ||
| 6/30/2026 | Listed for sale | $230,000$108/sqft |
Source: Greater Lansing AOR #296419 Report a problem | ||
| 6/8/2026 | Contingent | $230,000$108/sqft |
Source: Greater Lansing AOR #296419 Report a problem | ||
| 6/4/2026 | Listed for sale | $230,000+215.1%$108/sqft |
Source: Greater Lansing AOR #296419 Report a problem | ||
| 8/24/2009 | Sold | $72,985+4.4%$34/sqft |
Source: Public Record Report a problem | ||
| 6/27/2009 | Listed for sale | $69,900-43%$33/sqft |
Source: foreclosure.com Report a problem | ||
| 2/11/2009 | Sold | $122,698-11.7%$58/sqft |
Source: Public Record Report a problem | ||
| 7/24/2008 | Listing removed | $138,900$65/sqft |
Source: Coldwell Banker** #171305 Report a problem | ||
| 6/28/2008 | Listed for sale | $138,900+6.9%$65/sqft |
Source: Coldwell Banker** #171305 Report a problem | ||
| 5/22/2003 | Sold | $129,900$61/sqft |
Source: Public Record Report a problem | ||
Get a cash offer in 3 minutes
Find out how much your home could sell for in as little as 3 minutes with a no-obligation cash offer.
Estimated market value
$251,800
