Nestled in the heart of Sarasota, this modern farmhouse offers a perfect blend of contemporary luxury and southern charm. Boasting 4 bedrooms, 3.5 baths, an office space, extra-large pool, private backyard oasis and a spacious 3-car garage, this residence is thoughtfully designed for the ultimate in comfort and style. The interior of this modern farmhouse is designed with meticulous attention to detail, showcasing an open-concept floor plan that seamlessly connects the living, dining, and kitchen areas. Each bedroom features its own walk-in closet with the primary bedroom featuring two of its own. Elegant finishes, tile floors, and large windows create a bright and inviting atmosphere throughout the home. The gourmet kitchen is a chef's dream, featuring high-end appliances, custom cabinets, quartz countertops, a separate bar area, and a spacious extra-long island. It is perfect for culinary enthusiasts and those who love to entertain. The expansive master suite provides a serene retreat with a grand fireplace and separate reading and relaxing area, a luxurious en-suite bathroom, complete with a freestanding soaking tub, a walk-in shower with multi-faucets, and dual vanities. Large windows breathtaking views of the surrounding landscape. Step outside into your own private paradise, where the backyard gazebo steals the show. Its covered design ensures comfort rain or shine, while a retractable sun shade offers protection from the elements, allowing you to enjoy every moment, whether it's a sunny day, a breezy evening, or a rainy afternoon. Prepare your favorite bites in the outdoor kitchen, sip cocktails at the bar, and catch the big game on the outdoor TV. The large pool provides a refreshing escape, surrounded by lush landscaping and a spacious patio for lounging. Situated in the vibrant city of Sarasota in the coveted neighborhood of Arlington Park, blocks from Sarasota Memorial Hospital and minutes from downtown, you'll have easy access to the best the Gulf Coast - from world-class beaches to cultural attractions and fine dining. Don't miss the opportunity to make this exceptional modern farmhouse your own. Contact us today for more information on the property.
Sold for $2,500,000
$2,500,000
2115 Datura St, Sarasota, FL 34239
4beds
3,813sqft
Single Family Residence
Built in 2025
8,731 Square Feet Lot
$2,430,000 Zestimate®
$656/sqft
$6,075 Estimated rent
Home value
$2,430,000
$2.21M - $2.67M
$6,075/mo
Zestimate® history
Owner options
List your home for rent
$6,075/mo
Rent Zestimate®
Find your next renter with Zillow Rental Manager. Plus, with online applications, you can quickly screen prospective tenants – for free.
$6,075/mo
Rent Zestimate®
Refinance and save
$16,299/mo
Est. payment
Refinancing to a lower rate could help reduce your monthly payments and save thousands over the life of the loan.
$16,299/mo
Est. payment
Explore your selling options
Work with a Zillow partner agent
Leverage their expertise and Zillow's premium Showcase listings to get your home seen by more buyers.
Get startedList with your own agent
Get your home in front of millions of buyers by listing it on Zillow.
Learn how to do itSell it yourself
Take full control of how buyers see your home on Zillow by listing For Sale by Owner (FSBO).
List your homeWhat's special
Grand fireplaceLarge poolExtra-large poolOutdoor kitchenQuartz countertopsBackyard gazeboLarge windows
Zillow last checked:
Listing updated:
Listed by:
Vlado Konatar 941-718-8293,
KONA REALTY 941-718-8293
Bought with:
Vlado Konatar, 3371231
KONA REALTY
Source: Stellar MLS,MLS#: A4661526 Originating MLS: Sarasota - Manatee
Originating MLS: Sarasota - Manatee
Facts & features
Interior
Bedrooms & bathrooms
- Bedrooms: 4
- Bathrooms: 4
- Full bathrooms: 3
- 1/2 bathrooms: 1
Primary bedroom
- Features: Walk-In Closet(s)
- Level: First
Primary bathroom
- Level: First
Bathroom 1
- Level: First
Bathroom 2
- Level: First
Bathroom 3
- Level: First
Dining room
- Level: First
Kitchen
- Level: First
Laundry
- Level: First
Living room
- Level: First
Office
- Level: First
Heating
- Central
Cooling
- Central Air
Appliances
- Included: Cooktop, Dishwasher, Disposal, Dryer, Electric Water Heater, Freezer, Microwave, Other, Refrigerator
- Laundry: Inside, Laundry Room, Other
Features
- Built-in Features, Ceiling Fan(s), Eating Space In Kitchen, High Ceilings, Open Floorplan, Other, PrimaryBedroom Upstairs, Solid Surface Counters, Solid Wood Cabinets, Stone Counters, Thermostat, Walk-In Closet(s), Wet Bar
- Flooring: Ceramic Tile, Engineered Hardwood
- Doors: French Doors, Outdoor Grill, Outdoor Kitchen, Sliding Doors
- Windows: Aluminum Frames, Double Pane Windows, Insulated Windows, Storm Window(s)
- Has fireplace: No
Interior area
- Total structure area: 5,949
- Total interior livable area: 3,813 sqft
Property
Parking
- Total spaces: 3
- Parking features: Garage - Attached
- Attached garage spaces: 3
Features
- Levels: One
- Stories: 1
- Patio & porch: Covered, Deck, Other
- Exterior features: Balcony, Irrigation System, Lighting, Outdoor Grill, Outdoor Kitchen, Private Mailbox, Sidewalk
- Has private pool: Yes
- Pool features: Child Safety Fence, Fiber Optic Lighting, Gunite, Heated, In Ground, Lighting, Other, Pool Alarm, Salt Water
- Spa features: Heated, In Ground, Other
- Fencing: Fenced,Vinyl
- Has view: Yes
- View description: City, Garden, Trees/Woods
Lot
- Size: 8,731 Square Feet
- Features: Landscaped
Details
- Additional structures: Outdoor Kitchen
- Parcel number: 0056040043
- Zoning: RSF3
- Special conditions: None
Construction
Type & style
- Home type: SingleFamily
- Architectural style: Contemporary,Other
- Property subtype: Single Family Residence
Materials
- Block
- Foundation: Block, Slab, Stem Wall
- Roof: Shingle
Condition
- Completed
- New construction: Yes
- Year built: 2025
Utilities & green energy
- Sewer: Public Sewer
- Water: Public
- Utilities for property: BB/HS Internet Available, Cable Available, Electricity Available, Electricity Connected, Fiber Optics, Other, Public, Underground Utilities, Water Available, Water Connected
Community & HOA
Community
- Pet fee: $0 monthly
- Subdivision: GROVE LAWN REP
HOA
- Has HOA: No
Location
- Region: Sarasota
Financial & listing details
- Price per square foot: $656/sqft
- Tax assessed value: $385,300
- Annual tax amount: $5,765
- Date on market: 8/8/2025
- Cumulative days on market: 11 days
- Listing terms: Cash,Conventional
- Ownership: Fee Simple
- Total actual rent: 0
- Electric utility on property: Yes
- Road surface type: Asphalt
Price history
| Date | Event | Price |
|---|---|---|
| 9/29/2025 | Sold | $2,500,000-6.9%$656/sqft |
Source:  Stellar MLS #A4661526 Report a problem Stellar MLS #A4661526 Report a problem | ||
| 8/20/2025 | Pending sale | $2,685,000$704/sqft |
Source: Stellar MLS #A4661526 Report a problem | ||
| 8/8/2025 | Listed for sale | $2,685,000-7.4%$704/sqft |
Source: Stellar MLS #A4661526 Report a problem | ||
| 4/10/2025 | Listing removed | $2,900,000$761/sqft |
Source: Stellar MLS #A4633175 Report a problem | ||
| 12/20/2024 | Listed for sale | $2,900,000-10.8%$761/sqft |
Source: Stellar MLS #A4633175 Report a problem | ||
| 8/27/2024 | Listing removed | $3,250,000$852/sqft |
Source: Stellar MLS #A4601905 Report a problem | ||
| 3/1/2024 | Listed for sale | $3,250,000+598.9%$852/sqft |
Source: Stellar MLS #A4601905 Report a problem | ||
| 4/26/2023 | Sold | $465,000+681.5%$122/sqft |
Source: Public Record Report a problem | ||
| 10/1/1993 | Sold | $59,500$16/sqft |
Source: Public Record Report a problem | ||
Public tax history
| Year | Property taxes | Tax assessment |
|---|---|---|
| 2025 | $5,765 +10.6% | $385,300 +8.7% |
| 2024 | $5,211 +295.4% | $354,300 +222.7% |
| 2023 | $1,318 +6.5% | $109,791 +3% |
| 2022 | $1,237 +1.3% | $106,593 +3% |
| 2021 | $1,222 -0.3% | $103,488 +1.4% |
| 2020 | $1,225 +3.5% | $102,059 +2.3% |
| 2019 | $1,183 | $99,764 +1.9% |
| 2018 | $1,183 +2.3% | $97,904 +2.1% |
| 2017 | $1,156 +2.3% | $95,890 -41.1% |
| 2016 | $1,130 | $162,800 +8.2% |
| 2015 | $1,130 +0.6% | $150,400 +65% |
| 2014 | $1,124 +0.8% | $91,158 |
| 2013 | $1,115 +4.2% | $91,158 +1.7% |
| 2012 | $1,070 +5.6% | $89,634 +3% |
| 2011 | $1,014 -1.3% | $87,023 +1.5% |
| 2010 | $1,027 +6.2% | $85,737 +2.7% |
| 2009 | $967 | $83,483 +0.1% |
| 2008 | $967 -16.1% | $83,400 +3% |
| 2007 | $1,153 | $80,971 +2.5% |
| 2006 | -- | $78,996 +3% |
| 2005 | -- | $76,695 +3% |
| 2004 | $1,135 +28.9% | $74,461 +23.5% |
| 2003 | $880 -1.1% | $60,315 +2.4% |
| 2002 | $890 +8.1% | $58,901 +1.6% |
| 2001 | $823 +4.2% | $57,973 +3% |
| 2000 | $790 | $56,284 |
Find assessor info on the county website
Neighborhood: Arlington Park
Nearby homes
- $485,4003 bd2 ba1.6k sqft2105 Datura St, Sarasota, FL 34239Off Market
- $500,0002 bd2 ba1.2k sqft2125 Datura St, Sarasota, FL 34239Sold
- $2,500,0005 bd5 ba4.2k sqft2116 Hyde Park Cir, Sarasota, FL 34239Sold
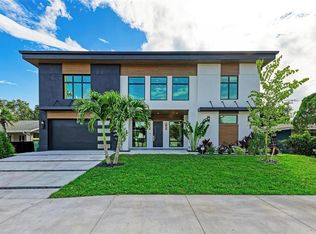
- $456,1002 bd1 ba924 sqft2126 Hyde Park St, Sarasota, FL 34239Off Market

- $1,725,0003 bd3 ba2.5k sqft2135 Datura St, Sarasota, FL 34239For Sale
- $1,595,5004 bd3 ba2.8k sqft2114 Datura St, Sarasota, FL 34239Off Market
- $619,7004 bd2 ba1.6k sqft2126 Datura St, Sarasota, FL 34239Off Market
- $480,0013 bd3 ba1.8k sqft2104 Datura St, Sarasota, FL 34239Sold
Nearby schools
GreatSchools rating
- 10/10Southside Elementary SchoolGrades: K-5Distance: 0.5 mi
- 6/10Brookside Middle SchoolGrades: 6-8Distance: 1 mi
- 5/10Sarasota High SchoolGrades: 9-12Distance: 0.7 mi
Get a cash offer in 3 minutes
Find out how much your home could sell for in as little as 3 minutes with a no-obligation cash offer.
Estimated market value
$2,430,000
Get a cash offer in 3 minutes
Find out how much your home could sell for in as little as 3 minutes with a no-obligation cash offer.
Estimated market value
$2,430,000
- Florida
- Sarasota County
- Sarasota
- 34239
- Arlington Park
- 2115 Datura St
Nearby cities
Nearby neighborhoods
Nearby zip codes
Other Sarasota Topics
