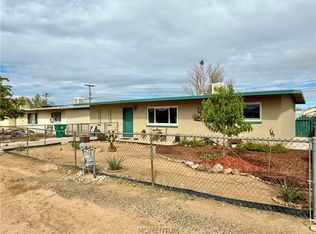
Centrally located with convenient access to shopping, dining, services, and other local amenities, this upgraded 4-bedroom home offers flexibility, functionality, and plenty of recent improvements. The fourth bedroom could also serve as a family room, home office, hobby space, or other use to fit your needs. The property features a fully fenced yard, with chain-link fencing in the front and a block wall in the backyard. Alley access adds additional convenience, while mature trees in the front yard provide established outdoor appeal. A separate dog run offers a designated space for pets. Inside, tile flooring extends throughout the home, complemented by three new ceiling fans, new windows, fresh interior paint, and electrical upgrades. The updated kitchen features brand-new cabinets, pantry, a new dishwasher, and a gas stove. A spacious laundry room provides additional cabinetry and storage space. With thoughtful upgrades already completed, this property offers a comfortable and functional layout ready for its next chapter. Come see all this home has to offer!
Contingent
$179,000
2115 Davis Avenue, Kingman, AZ 86401
4beds
1,188sqft
Single Family Residence
Built in 1969
5,000 Square Feet Lot
$173,800 Zestimate®
$151/sqft
$-- HOA
What's special
Updated kitchenGas stoveFully fenced yardFresh interior paintNew windowsElectrical upgradesThree new ceiling fans
- 43 days
- 1,023
- 97
Likely to sell faster than
Zillow last checked:
Listing updated:
Listed by:
Mindy Terlesky 928-897-0833,
REMAX Prestige Properties
Source: Momentum MLS,MLS#: 041994 Originating MLS: Western AZ Regional Real Estate Data Exchange
Facts & features
Interior
Bedrooms & bathrooms
- Bedrooms: 4
- Bathrooms: 2
- Full bathrooms: 1
- 3/4 bathrooms: 1
Rooms
- Room types: Utility Room
Heating
- Heat Pump
Cooling
- Heat Pump, Central Air, Electric
Appliances
- Included: Dishwasher, Gas Oven, Gas Range, Microwave, Water Heater
- Laundry: Gas Dryer Hookup, Inside, Laundry in Utility Room
Features
- Ceiling Fan(s), Dining Area, Laminate Counters, Laminate Countertop, Main Level Primary, Primary Suite, Pantry, Shower Only, Separate Shower, Utility Room
- Flooring: Tile, Hard Surface Flooring or Low Pile Carpet
Interior area
- Total structure area: 1,188
- Total interior livable area: 1,188 sqft
Video & virtual tour
Property
Accessibility
- Accessibility features: Low Threshold Shower
Features
- Levels: One
- Stories: 1
- Entry location: Ceiling Fan(s),Counters-Laminate,Dining-Casual,Kit
- Patio & porch: Patio
- Pool features: None
- Fencing: Block,Back Yard,Chain Link,Front Yard
- Has view: Yes
- View description: Mountain(s)
Lot
- Size: 5,000 Square Feet
- Dimensions: 50 x 100
- Features: Public Road, Street Level
Details
- Parcel number: 31115182A
- Zoning description: K- R1-10 Res: Sing Fam 10000sf
Construction
Type & style
- Home type: SingleFamily
- Architectural style: One Story
- Property subtype: Single Family Residence
Materials
- Block
- Roof: Shingle
Condition
- New construction: No
- Year built: 1969
Utilities & green energy
- Sewer: Public Sewer
- Water: Public
- Utilities for property: Electricity Available, Natural Gas Available
Community & HOA
Community
- Subdivision: Golden Gate Addition
HOA
- Has HOA: No
Location
- Region: Kingman
Financial & listing details
- Price per square foot: $151/sqft
- Tax assessed value: $132,433
- Annual tax amount: $404
- Date on market: 9/6/2026
- Cumulative days on market: 43 days
- Date available: 09/07/2026
- Listing terms: Cash,Conventional,1031 Exchange,FHA,USDA Loan,VA Loan
- Electric utility on property: Yes
- Road surface type: Paved
Estimated market value
$173,800
$165,000 - $182,000
$1,448/mo
Price history
| Date | Event | Price |
|---|---|---|
| 10/5/2026 | Contingent | $179,000$151/sqft |
Source:  Momentum MLS #041994 Report a problem | ||
| 9/6/2026 | Listed for sale | $179,000+155.7%$151/sqft |
Source: Momentum MLS #041994 Report a problem | ||
| 12/3/2019 | Listing removed | $950$1/sqft |
Source: RE/MAX Prestige Properties Report a problem | ||
| 11/14/2019 | Listed for rent | $950+36.7%$1/sqft |
Source: RE/MAX Prestige Properties Report a problem | ||
| 7/15/2016 | Sold | $70,000-17.6%$59/sqft |
Source: Momentum MLS #914919 Report a problem | ||
| 5/5/2016 | Listed for sale | $84,900$71/sqft |
Source: RE/MAX Preferred Pros. #914919 Report a problem | ||
| 2/24/2016 | Listing removed | $695$1/sqft |
Source: Re/max Preferred Professionals Report a problem | ||
| 2/4/2016 | Listed for rent | $695+6.9%$1/sqft |
Source: Re/max Preferred Professionals Report a problem | ||
| 3/26/2015 | Listing removed | $650$1/sqft |
Source: Re/max Preferred Professionals Report a problem | ||
| 12/29/2014 | Listed for rent | $650$1/sqft |
Source: Re/max Preferred Professionals Report a problem | ||
Public tax history
| Year | Property taxes | Tax assessment |
|---|---|---|
| 2026 | $405 +0.4% | $13,243 +4.7% |
| 2025 | $403 -2.2% | $12,653 -25.5% |
| 2024 | $412 +7.7% | $16,981 +60.8% |
| 2023 | $383 -3.4% | $10,562 +30% |
| 2022 | $396 +3.5% | $8,124 +14.7% |
| 2021 | $383 +2.3% | $7,082 +1.4% |
| 2019 | $374 | $6,984 +13% |
| 2018 | $374 +8.8% | $6,179 +24.9% |
| 2017 | $344 +3.6% | $4,948 +13.2% |
| 2016 | $332 -2% | $4,371 +33.8% |
| 2015 | $339 | $3,267 +12.4% |
| 2014 | -- | $2,906 -2.2% |
| 2013 | -- | $2,971 -12.2% |
| 2012 | -- | $3,384 -23.6% |
| 2011 | -- | $4,429 -39.4% |
| 2010 | -- | $7,303 -22.3% |
| 2009 | -- | $9,405 -25.6% |
| 2008 | -- | $12,640 |
| 2007 | -- | -- |
| 2006 | -- | -- |
| 2005 | -- | -- |
| 2004 | -- | -- |
| 2003 | -- | -- |
| 2002 | -- | -- |
Find assessor info on the county website
Monthly payment
Est. payment
Payment breakdown
Explore the cost of this home by adjusting the details. Changes won't be saved.Climate risks
Neighborhood: 86401


Similar homes
- $159,0002 bd1 ba1.1k sqft2213 Lucille Avenue, Kingman, AZ 86401For Sale
 MLS ID #043111, Julie Moon, Century 21 Highland. Momentum MLS
- $164,9003 bd1 ba936 sqft2036 Davis Avenue, Kingman, AZ 86401For Sale
 MLS ID #038777, Rebecca Hooper, Elevate Mohave Real Estate. Momentum MLS
- $184,9992 bd2 ba1k sqft3225 N Central Street, Kingman, AZ 86401For Sale
 MLS ID #040191, Paige Hill, Realty ONE Group Mountain Desert. Momentum MLS
- $219,9003 bd2 ba1.3k sqft2030 Pacific Avenue, Kingman, AZ 86401For Sale
 MLS ID #040213, Brian Berlemann, Century 21 Highland. Momentum MLS
- $189,9002 bd1 ba911 sqft609 Silver St, Kingman, AZ 86401For Sale
 MLS ID #1042385, Sandy Quillen, Kingman Premier Properties. Lake Havasu AOR
