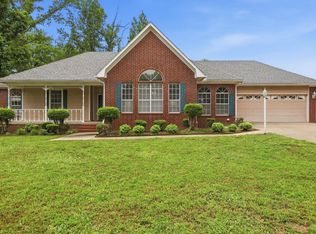
Welcome home to this well-maintained 4-bedroom, 2-bathroom home offering 2,206 sq. ft. of comfortable living space and plenty of flexibility! The split floor plan provides privacy, while the separate dining area is perfect for everyday meals or entertaining. A versatile flex space can easily serve as a formal living room, home office, playroom, or whatever best fits your needs. The spacious laundry room features a convenient sink, plus an adjoining bonus room that offers excellent additional storage or can be used as a multi-purpose space. Both bathrooms provide generous countertop space, and the living room features a cozy gas fireplace. Enjoy thoughtful updates, including new windows in 2025 and a new HVAC system in 2022. Outside, you'll find a covered and screened-in back porch with lights that will remain, a large backyard, and an additional concrete pad providing extra parking space. With its spacious layout, flexible living areas, desirable updates, and generous outdoor space, this home offers the comfort and functionality you've been looking for!
Accepting back-up offers
$310,000
2115 Duane Dr, Beebe, AR 72012
4beds
2,206sqft
Single Family Residence
Built in 2001
0.43 Acres Lot
$301,900 Zestimate®
$141/sqft
$-- HOA
What's special
Large backyard
- 42 days
- 229
- 6
Zillow last checked:
Listing updated:
Listed by:
Danielle M Newton-Hunt 501-920-9438,
PorchLight Realty 501-286-6025
Source: CARMLS,MLS#: 26033796
Facts & features
Interior
Bedrooms & bathrooms
- Bedrooms: 4
- Bathrooms: 2
- Full bathrooms: 2
Rooms
- Room types: Den/Family Room, Workshop/Craft
Dining room
- Features: Separate Dining Room, Eat-in Kitchen
Heating
- Electric
Cooling
- Electric
Appliances
- Included: Free-Standing Range, Microwave, Electric Range, Dishwasher, Disposal, Refrigerator, Gas Water Heater
- Laundry: Washer Hookup, Electric Dryer Hookup, Laundry Room
Features
- Ceiling Fan(s), Walk-in Shower, Kit Counter-Formica, Pantry, Sheet Rock, Sheet Rock Ceiling, Primary Bedroom Apart, 4 Bedrooms Same Level
- Flooring: Carpet, Tile, Laminate
- Doors: Insulated Doors
- Windows: Insulated Windows
- Basement: None
- Attic: Floored
- Has fireplace: Yes
- Fireplace features: Gas Starter
Interior area
- Total structure area: 2,206
- Total interior livable area: 2,206 sqft
Video & virtual tour
Property
Parking
- Total spaces: 2
- Parking features: Garage, Two Car, Garage Faces Side
- Has garage: Yes
Features
- Levels: One
- Stories: 1
- Patio & porch: Patio
- Exterior features: Storage, Rain Gutters
- Fencing: Full,Wood
Lot
- Size: 0.43 Acres
- Features: Level, Cleared, Subdivided
Details
- Parcel number: 00400456513
Construction
Type & style
- Home type: SingleFamily
- Architectural style: Traditional
- Property subtype: Single Family Residence
Materials
- Brick
- Foundation: Slab
- Roof: Metal
Condition
- New construction: No
- Year built: 2001
Utilities & green energy
- Electric: Elec-Municipal (+Entergy)
- Gas: Gas-Natural
- Sewer: Public Sewer
- Water: Public
- Utilities for property: Natural Gas Connected, Underground Utilities
Green energy
- Energy efficient items: Doors
Community & HOA
Community
- Security: Smoke Detector(s)
- Subdivision: FECHERS PRAIRIE MEADOWS S/D
HOA
- Has HOA: No
Location
- Region: Beebe
Financial & listing details
- Price per square foot: $141/sqft
- Tax assessed value: $190,100
- Annual tax amount: $1,777
- Date on market: 8/19/2026
- Listing terms: VA Loan,FHA,Conventional,Cash,USDA Loan
- Road surface type: Paved
Estimated market value
$301,900
$287,000 - $317,000
$1,881/mo
Price history
| Date | Event | Price |
|---|---|---|
| 8/19/2026 | Listed for sale | $310,000+71.3%$141/sqft |
Source:  CARMLS #26033796 Report a problem CARMLS #26033796 Report a problem | ||
| 10/18/2018 | Sold | $181,000-4.7%$82/sqft |
Source: CARMLS #18011986 Report a problem | ||
| 4/19/2018 | Listed for sale | $189,900$86/sqft |
Source: Plantation Realty Beebe Branch #18011986 Report a problem | ||
Public tax history
| Year | Property taxes | Tax assessment |
|---|---|---|
| 2025 | $1,616 | $38,020 |
| 2024 | $1,616 | $38,020 |
| 2023 | $1,616 | $38,020 |
| 2022 | $1,616 | $38,020 |
| 2021 | $1,616 +5.8% | $38,020 +5.8% |
| 2020 | $1,527 | $35,940 |
| 2019 | $1,527 +23.4% | $35,940 |
| 2018 | $1,238 +10% | $35,940 |
| 2017 | $1,125 | $35,940 +35.8% |
| 2016 | $1,125 | $26,470 |
| 2015 | $1,125 | $26,470 |
| 2014 | $1,125 | $26,470 |
| 2013 | $1,125 | $26,470 -24% |
| 2012 | -- | $34,820 |
| 2011 | -- | $34,820 -3.7% |
| 2010 | -- | $36,150 |
| 2009 | -- | $36,150 +26.5% |
| 2008 | -- | $28,570 |
| 2007 | -- | $28,570 |
| 2006 | -- | $28,570 +7.9% |
| 2005 | -- | $26,470 |
| 2004 | -- | $26,470 |
| 2003 | -- | $26,470 +1554.4% |
| 2002 | -- | $1,600 |
Find assessor info on the county website
Monthly payment
Est. payment
Payment breakdown
Explore the cost of this home by adjusting the details. Changes won't be saved.Climate risks
Neighborhood: 72012
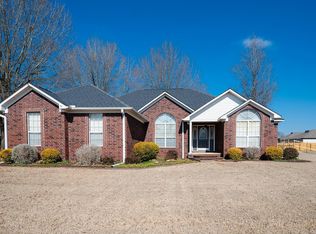
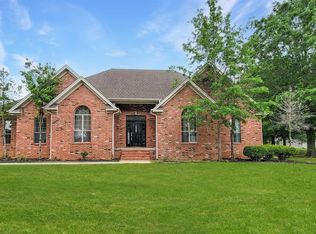
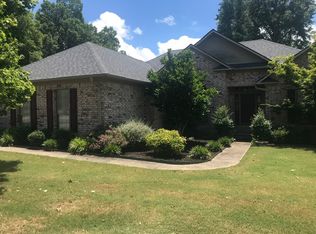
Similar homes
- $269,9003 bd2 ba2k sqft(Undisclosed Address), Beebe, AR 72012For Sale

 MLS ID #26039063, Allison Rudd, Michele Phillips & Co. Realtors. CARMLS
 - $299,5003 bd2 ba2k sqft504 Brandon Dr, Beebe, AR 72012For Sale
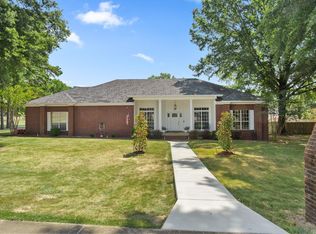 MLS ID #26030014, Tammy Carmichael, Carmichael & Co Realty. CARMLS
 - $305,0003 bd2 ba2.3k sqft505 Brandon Dr, Beebe, AR 72012For Sale
 MLS ID #26017808, Kassi R Bell, Back Porch Realty. CARMLS
 - $339,0003 bd2 ba2.1k sqft115 Prairie Dr, Beebe, AR 72012For Sale
 MLS ID #26024614, Kassi R Bell, Back Porch Realty. CARMLS
 - $359,9003 bd3 ba2.6k sqft305 Brandon Dr, Beebe, AR 72012For SaleMLS ID #26024061, Kassi R Bell, Back Porch Realty. CARMLS
- $249,9004 bd2 ba1.7k sqft702 Kamak Dr, Beebe, AR 72012For SaleMLS ID #26032151, Jennifer G Cifreo, Michele Phillips & Co. Realtors Searcy Branch. CARMLS
- $335,0003 bd2 ba2.2k sqft791 Highway 64 W, Beebe, AR 72012For SaleMLS ID #26037522, Madison Burke, Rackley Realty. CARMLS
- $333,5004 bd2 ba1.9k sqft222 Heather Loop, Beebe, AR 72012For SaleMLS ID #26037118, Kelly Fernandez, IRealty Arkansas - Sherwood. CARMLS
- $299,9993 bd2 ba1.7k sqft106 Martha Jean Ln, Beebe, AR 72012For SaleMLS ID #26026059, Stephani Anderson, Green Light Realty. CARMLS
- $319,9004 bd2 ba1.9k sqft104 Michelle Dr, Beebe, AR 72012For SaleMLS ID #26033457, Ashley Yang, Keller Williams Realty. CARMLS
- $319,9004 bd2 ba1.8k sqft111 Hayden Dr, Beebe, AR 72012For SaleMLS ID #26031350, Ashley Cifreo, Michele Phillips & Co. Realtors Searcy Branch. CARMLS
- $330,0003 bd3 ba2.7k sqft103 Byron St, Beebe, AR 72012For SaleMLS ID #26025006, Kassi R Bell, Back Porch Realty. CARMLS
- $345,0003 bd2 ba2k sqft609 Swinging Bridge Rd, Beebe, AR 72012For SaleMLS ID #26022071, Jessica McAfee, Goff Realty. CARMLS
- $275,0003 bd2 ba1.5k sqft225 Ridge Rd, Beebe, AR 72012For SaleMLS ID #26038255, Dawn Bitner, Dalrymple. CARMLS
- $339,9004 bd3 ba2.1k sqft102 Wildflower Dr, Beebe, AR 72012For SaleMLS ID #26035633, Steve Collar, Halsey Real Estate. CARMLS
- $385,0004 bd2 ba2.7k sqft109 Hidden Lake Rd, Beebe, AR 72012For SaleMLS ID #26032131, Catherine Kelly, MVP Real Estate. CARMLS
- $245,0003 bd2 ba1.8k sqft175 Spur 267, Beebe, AR 72012For SaleMLS ID #26037526, Judith P Rodgers, RE/MAX Advantage. CARMLS
- $312,3004 bd2 ba1.7k sqft103 Michael Dr, Beebe, AR 72012New ConstructionMLS ID #26030915, Stephanie J Smith, Goff Realty. CARMLS
- $337,9004 bd2 ba1.8k sqft134 Michael Dr, Beebe, AR 72012New ConstructionMLS ID #26037072, Dylan Johnston, Howell Realty Pros. CARMLS
