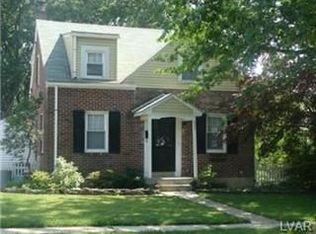
Move-In Ready RANCHER with 3
bedrooms, and 2 baths in East side Allentown. Well maintained by its current
owners, on a quiet street. *NEW AC Unit installed in 2022! * NEW hardwood floors, *NEW Appliances, *NEW Washer and drier *Roof 3 years old, This beautiful house has everything ready just move in!
Flat lot with a nice backyard, a covered
Porch, and Shed, Enjoy family picnics even if it is raining! The Bay
window brings plenty of light into the living room. The basement
has Half a bath and laundry, not finished but very clean and
spacious. Possibility to add bedroom and office and full bath. new Washer and dryer included. Close to Airport Road and US
HGW 22! Major shopping centers and hospitals, Location Location
Location!! The home comes with Clear CO! Sale is contingent upon a seller finding another house. Home Warranty included in sale!
Sold for $320,500
Street View
Zillow last checked:
Listing updated:
Bought with:
Fayez Antonios, RS307054
Sunny Curb Appeal LLC
Source: GLVR,MLS#: 717652 Originating MLS: Lehigh Valley MLS
Originating MLS: Lehigh Valley MLSPrice history
| Date | Event | Price |
|---|---|---|
| 10/26/2023 | Sold | $320,500+3.7%$257/sqft |
Source:  GLVR #717652 Report a problem GLVR #717652 Report a problem | ||
| 7/26/2023 | Pending sale | $309,000$248/sqft |
Source: GLVR #717652 Report a problem | ||
| 7/17/2023 | Listed for sale | $309,000$248/sqft |
Source: GLVR #717652 Report a problem | ||
| 6/21/2023 | Pending sale | $309,000$248/sqft |
Source: GLVR #717652 Report a problem | ||
| 6/16/2023 | Price change | $309,000-3.1%$248/sqft |
Source: GLVR #717652 Report a problem | ||
| 5/19/2023 | Listed for sale | $319,000+6.7%$256/sqft |
Source: GLVR #717652 Report a problem | ||
| 5/1/2023 | Listing removed | -- |
Source: GLVR #706385 Report a problem | ||
| 1/26/2023 | Pending sale | $299,000$240/sqft |
Source: GLVR #706385 Report a problem | ||
| 1/10/2023 | Price change | $299,000-3.5%$240/sqft |
Source: GLVR #706385 Report a problem | ||
| 12/8/2022 | Listed for sale | $310,000+3.4%$249/sqft |
Source: GLVR #706385 Report a problem | ||
| 11/12/2022 | Listing removed | $299,900$241/sqft |
Source: GLVR #701204 Report a problem | ||
| 9/19/2022 | Listed for sale | $299,900$241/sqft |
Source: GLVR #701204 Report a problem | ||
| 9/17/2022 | Contingent | $299,900$241/sqft |
Source: GLVR #701204 Report a problem | ||
| 9/12/2022 | Listed for sale | $299,900-3.3%$241/sqft |
Source: GLVR #701204 Report a problem | ||
| 9/9/2022 | Listing removed | $310,000$249/sqft |
Source:  Bright MLS #PALH2003856 Report a problem Bright MLS #PALH2003856 Report a problem | ||
| 8/23/2022 | Pending sale | $310,000$249/sqft |
Source: Bright MLS #PALH2003856 Report a problem | ||
| 8/8/2022 | Listed for sale | $310,000$249/sqft |
Source: Bright MLS #PALH2003856 Report a problem | ||
| 8/1/2022 | Listing removed | $310,000$249/sqft |
Source: Bright MLS #PALH2003294 Report a problem | ||
| 6/10/2022 | Listed for sale | $310,000+17%$249/sqft |
Source: Bright MLS #PALH2003294 Report a problem | ||
| 4/29/2022 | Sold | $265,000+6%$213/sqft |
Source: GLVR #689913 Report a problem | ||
| 4/4/2022 | Pending sale | $250,000$201/sqft |
Source: GLVR #689913 Report a problem | ||
| 3/30/2022 | Listed for sale | $250,000+0%$201/sqft |
Source: GLVR #689913 Report a problem | ||
| 8/12/2021 | Listing removed | $249,999$201/sqft |
Source: GLVR #668973 Report a problem | ||
| 5/27/2021 | Listed for sale | $249,999+121.2%$201/sqft |
Source: GLVR #668973 Report a problem | ||
| 6/26/2001 | Sold | $113,000$91/sqft |
Source: Public Record Report a problem | ||
Nearby homes
Get a cash offer in 3 minutes
Find out how much your home could sell for in as little as 3 minutes with a no-obligation cash offer.
Estimated market value
$371,500
