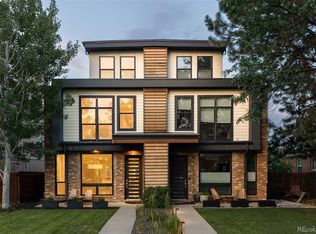
Framed by city views, desirable southern exposure, and an exceptional location one block from Jefferson Park, this contemporary residence presents more than 3,100 finished square feet of refined urban living across four thoughtfully designed levels. The open main floor is defined by abundant natural light, hardwood floors, and a seamless connection between the living room, dining area, and kitchen. A gas fireplace anchors the living room, and the adjacent kitchen features quartz countertops, high-end cabinetry, stainless steel appliances, bar seating, and sliding doors to the private back patio. A secluded office overlooking the landscaped front yard provides an elegant setting for working from home. Upstairs, the vaulted primary suite includes a private balcony, a generous 10' x 5' walk-in closet and a five-piece bath with dual sinks, a soaking tub and a glass-enclosed shower. Two additional bedrooms, a full bath and laundry complete the level. The third-floor loft offers flexible living space, complemented by a wet bar and direct access to a rooftop deck with city views. The finished lower level adds a spacious recreation room, fourth bedroom, and a full bathroom. The private yard, patios, gardens, and insulated two-car garage all add to the property. Minutes from the Highlands, LoDo, Empower Field and an exceptional collection of restaurants, cafés and neighborhood amenities, this home delivers a sophisticated Denver lifestyle.
For sale
$1,150,000
2115 Eliot Street, Denver, CO 80211
4beds
3,237sqft
Duplex
Built in 2015
3,125 Square Feet Lot
$-- Zestimate®
$355/sqft
$-- HOA
What's special
- 6 days
- 324
- 32
Zillow last checked:
Listing updated:
Listed by:
Josh Behr 303-903-9535 team@thebehrteam.com,
LIV Sotheby's International Realty
Source: REcolorado as distributed by MLS GRID,MLS#: 9198256
Facts & features
Interior
Bedrooms & bathrooms
- Bedrooms: 4
- Bathrooms: 4
- Full bathrooms: 3
- 1/2 bathrooms: 1
- Main level bathrooms: 1
Bedroom
- Description: Spacious Primary Suite With Vaulted Ceilings, A Private Balcony And A Generous 10' X 5' Walk-In Closet
- Features: Primary Suite
- Level: Upper
Bedroom
- Description: Secondary Bedroom With Shared Full Bath
- Level: Upper
- Area: 100 Square Feet
- Dimensions: 10 x 10
Bedroom
- Description: Secondary Bedroom With Shared Full Bath
- Level: Upper
- Area: 100 Square Feet
- Dimensions: 10 x 10
Bedroom
- Description: With 8' X 3' Closet
- Level: Basement
- Area: 143 Square Feet
- Dimensions: 11 x 13
Bathroom
- Description: Main Floor Powder Bath
- Level: Main
Bathroom
- Description: Modern Primary Bathroom Featuring Dual Sinks, A Soaking Tub And A Separate Glass-Enclosed Shower
- Features: En Suite Bathroom, Primary Suite
- Level: Upper
Bathroom
- Description: Shared Full Bath
- Level: Upper
Bathroom
- Description: Lower Level Full Bath
- Level: Basement
Bonus room
- Description: Wet Bar With Ample Cabinetry, A Beverage Refrigerator And Convenient Access To The Rooftop Deck
- Level: Upper
- Area: 90 Square Feet
- Dimensions: 6 x 15
Bonus room
- Description: Spacious Lower-Level Recreation Room Offering Flexible Space For Entertaining, Games Or A Media Area
- Level: Basement
- Area: 272 Square Feet
- Dimensions: 16 x 17
Dining room
- Description: Light-Filled Dining Room With Hardwood Floors And Ample Space For Everyday Meals Or Entertaining
- Level: Main
- Area: 196 Square Feet
- Dimensions: 14 x 14
Kitchen
- Description: Contemporary Kitchen Featuring Bar Seating, Quartz Countertops, High-End Cabinetry, Stainless Steel Appliances And Sliding Doors To The Back Patio
- Level: Main
- Area: 210 Square Feet
- Dimensions: 14 x 15
Laundry
- Description: Laundry Closet
- Level: Upper
Living room
- Description: Bright And Inviting Living Room With Hardwood Floors, A Contemporary Fireplace And An Open Connection To The Dining And Kitchen Areas
- Level: Main
- Area: 234 Square Feet
- Dimensions: 13 x 18
Loft
- Description: Versatile Third-Floor Loft With A Wet Bar And Direct Access To The Rooftop Deck
- Level: Upper
- Area: 120 Square Feet
- Dimensions: 10 x 12
Mud room
- Description: Leads To Detached 2-Car Insulated Garage
- Level: Main
- Area: 36 Square Feet
- Dimensions: 4 x 9
Office
- Description: Private Main-Level Office Overlooking The Lush Front Landscaping
- Level: Main
- Area: 99 Square Feet
- Dimensions: 9 x 11
Utility room
- Description: 150+ Sq Ft Of Storage And Mechanical
- Level: Basement
Heating
- Forced Air, Natural Gas
Cooling
- Central Air
Appliances
- Included: Bar Fridge, Dishwasher, Disposal, Dryer, Microwave, Oven, Range, Range Hood, Refrigerator, Self Cleaning Oven, Washer
Features
- Ceiling Fan(s), Eat-in Kitchen, Five Piece Bath, High Ceilings, High Speed Internet, Open Floorplan, Primary Suite, Quartz Counters, Vaulted Ceiling(s), Walk-In Closet(s), Wet Bar
- Flooring: Carpet, Tile, Wood
- Basement: Finished,Full
- Number of fireplaces: 1
- Fireplace features: Gas, Living Room
- Common walls with other units/homes: 1 Common Wall
Interior area
- Total structure area: 3,237
- Total interior livable area: 3,237 sqft
- Finished area above ground: 2,250
- Finished area below ground: 905
Video & virtual tour
Property
Parking
- Total spaces: 2
- Parking features: Insulated Garage
- Garage spaces: 2
Features
- Levels: Three Or More
- Patio & porch: Covered, Patio, Rooftop
- Exterior features: Balcony, Lighting, Private Yard, Rain Gutters
- Fencing: Full
- Has view: Yes
- View description: City
Lot
- Size: 3,125 Square Feet
- Features: Landscaped, Level
Details
- Parcel number: 232129038
- Zoning: U-TU-B
- Special conditions: Standard
Construction
Type & style
- Home type: SingleFamily
- Architectural style: Contemporary
- Property subtype: Duplex
- Attached to another structure: Yes
Materials
- Cement Siding, Concrete, Frame, Other, Stucco
- Roof: Membrane,Other
Condition
- Year built: 2015
Utilities & green energy
- Sewer: Public Sewer
- Water: Public
- Utilities for property: Cable Available
Community & HOA
Community
- Subdivision: Jefferson Park
HOA
- Has HOA: No
Location
- Region: Denver
Financial & listing details
- Price per square foot: $355/sqft
- Tax assessed value: $1,145,300
- Annual tax amount: $6,177
- Date on market: 9/9/2026
- Listing terms: Cash,Conventional,Other,VA Loan
- Exclusions: Seller's Personal Property; Staging Items
- Ownership: Individual
- Electric utility on property: Yes
- Road surface type: Paved
Estimated market value
Not available
Estimated sales range
Not available
Not available
Price history
| Date | Event | Price |
|---|---|---|
| 9/9/2026 | Listed for sale | $1,150,000+11.5%$355/sqft |
Source:  REcolorado as distributed by MLS GRID #9198256 Report a problem REcolorado as distributed by MLS GRID #9198256 Report a problem | ||
| 10/8/2021 | Sold | $1,031,500+38.8%$319/sqft |
Source: Public Record Report a problem | ||
| 12/18/2015 | Sold | $743,000$230/sqft |
Source: YOUR CASTLE REAL ESTATE solds #1924192_80211 Report a problem | ||
Public tax history
| Year | Property taxes | Tax assessment |
|---|---|---|
| 2025 | $5,725 +2.2% | $80,740 +11.7% |
| 2024 | $5,601 +12.2% | $72,280 -4.5% |
| 2023 | $4,993 +16.5% | $75,690 +20.6% |
| 2022 | $4,285 +12.2% | $62,780 +9.3% |
| 2021 | $3,819 +2.9% | $57,420 +11.6% |
| 2020 | $3,712 -5.4% | $51,473 -0.7% |
| 2019 | $3,923 | $51,833 +2.2% |
| 2018 | $3,923 +0.3% | $50,710 |
| 2017 | $3,911 +3.2% | $50,710 +1.6% |
| 2016 | $3,788 | $49,890 |
Find assessor info on the county website
Monthly payment
Est. payment
Payment breakdown
Explore the cost of this home by adjusting the details. Changes won't be saved.Climate risks
Neighborhood: Jefferson Park
Nearby schools
Schools provided by the listing agent
- Elementary: Brown
- Middle: Strive Lake
- High: North
- District: Denver 1
Source: REcolorado as distributed by MLS GRID. This data may not be complete. We recommend contacting the local school district to confirm school assignments for this home.


Similar homes
- $1,145,0004 bd5 ba3.1k sqft2712 Irving Street, Denver, CO 80211For Sale
 MLS ID #2109456, Samantha Heyer, Milehimodern. REcolorado as distributed by MLS GRID
 - $985,0005 bd6 ba3.6k sqft3054 N Speer Boulevard, Denver, CO 80211For Sale
 MLS ID #5209638, Hunter Deegan, Orchard Brokerage LLC. REcolorado as distributed by MLS GRID
 - $1,200,0004 bd5 ba3.1k sqft3121 W 26th Avenue, Denver, CO 80211For Sale
 MLS ID #2911344, Courtney Nelson, LIV Sotheby's International Realty. REcolorado as distributed by MLS GRID
 - $1,049,9994 bd4 ba2.4k sqft2151 Julian Street, Denver, CO 80211For Sale
 MLS ID #5606095, Tammi Hoerner, Epique Realty. REcolorado as distributed by MLS GRID
 - $1,169,0003 bd3 ba2.1k sqft2021 Eliot Street, Denver, CO 80211For SaleMLS ID #9122820, David DiPetro, Serhant Colorado LLC. REcolorado as distributed by MLS GRID
- $1,050,0006 bd3 ba2.2k sqft3300-3304 W 22nd Avenue, Denver, CO 80211For SaleMLS ID #7201307, Erik Carman, Compass - Denver. REcolorado as distributed by MLS GRID
- $1,239,0003 bd3 ba2.6k sqft3295 Meade Street, Denver, CO 80211For SaleMLS ID #5383363, Chriss Bond, Coldwell Banker Global Luxury Denver. REcolorado as distributed by MLS GRID
- $1,295,0004 bd5 ba3.5k sqft2018 Osceola St, Denver, CO 80212For Sale
 MLS ID #1066766, Lauren Jensen, milehimodern - Boulder. IRES as distributed by MLS GRID
 - $1,300,0005 bd3 ba2.4k sqft2940 Grove Street, Denver, CO 80211For SaleMLS ID #3515345, Christine Nicholson, LIV Sotheby's International Realty. REcolorado as distributed by MLS GRID
- $1,200,0003 bd5 ba2.5k sqft2364 W 33rd Avenue, Denver, CO 80211For SaleMLS ID #5973354, Jeffrey Plous, Hatch Realty, LLC. REcolorado as distributed by MLS GRID
- $1,017,0003 bd5 ba2.2k sqft2501 Bryant Street, Denver, CO 80211For SaleMLS ID #4784366, The Neir Team, Compass - Denver. REcolorado as distributed by MLS GRID
- $1,174,0005 bd5 ba3.1k sqft3404 Newton Street, Denver, CO 80211For SaleMLS ID #3638585, Shannon Tiger, LIV Sotheby's International Realty. REcolorado as distributed by MLS GRID
- $1,250,0004 bd5 ba2.9k sqft3226 Wyandot Street, Denver, CO 80211For SaleMLS ID #4017322, Frances Sullivan, Painted Door Properties LLC. REcolorado as distributed by MLS GRID
- $1,575,0004 bd4 ba3.6k sqft3116 Newton Street, Denver, CO 80211For SaleMLS ID #7444005, Deviree Vallejo, LIV Sotheby's International Realty. REcolorado as distributed by MLS GRID
- $985,0003 bd4 ba2.8k sqft2626 W 26th Avenue, Denver, CO 80211For SaleMLS ID #8140207, Jamie Bearden, Your Castle Real Estate Inc. REcolorado as distributed by MLS GRID
- $1,190,0006 bd4 ba2.5k sqft2849 W 28th Avenue, Denver, CO 80211For SaleMLS ID #9513003, Jasmine Litvak, Orchard Brokerage LLC. REcolorado as distributed by MLS GRID
- $1,399,0004 bd4 ba3k sqft3701 Eliot Street, Denver, CO 80211For SaleMLS ID #8786652, Jon Troshynski, Compass - Denver. REcolorado as distributed by MLS GRID
- $949,0003 bd3 ba2.2k sqft2518 Irving Street, Denver, CO 80211For SaleMLS ID #4655046, Peter Pasque, HomeSmart Realty. REcolorado as distributed by MLS GRID
- $1,185,0003 bd4 ba2.3k sqft2051 Osceola Street, Denver, CO 80212For SaleMLS ID #3332367, Kelly Williams, MODUS Real Estate. REcolorado as distributed by MLS GRID
