Solid 4 bedroom, 1 bath Cape Cod on large corner lot in Rosemont Terrace, West Bethlehem! Recently updated kitchen (2021) features gorgeous granite countertops, stainless gas cooktop & exhaust, built-in gas oven, stainless dishwasher. Reasonable prep space adds convenience to host those larger gatherings in the adjacent 10' x 20' dining room! Living room and sunroom offer two options for relaxation and/or entertaining. Two bedrooms on first floor, two bedrooms on second; usage depends on your needs and creativity. Bathfitters step-in shower on first floor was upgraded in 2023. Gas furnace and central air were installed 2018; serviced annually. Concrete patio & storage shed in rear are shielded for privacy by vinyl fence along adjacent property line ~ installed 2022 ~ with survey & permit. And then there’s the large, attached 2-car garage with additional off-street parking for at least 4 cars in the driveway. Property needs a bit of updating but has a lot to offer! Conveniently located — but not too close — to major travel routes 378/22, Historic Downtown & South Side Bethlehem’s offerings for shopping, restaurants, Annual Musikfest & Christkindlmarkt sites, SteelStacks, Wind Creek Casino & Event Center, Moravian College, Lehigh University & more!
Sold for $310,000
$310,000
2115 Fireside Dr, Bethlehem, PA 18018
4beds
1,362sqft
Single Family Residence
Built in 1952
7,100 Square Feet Lot
$324,200 Zestimate®
$228/sqft
$2,357 Estimated rent
Home value
$324,200
$289,000 - $363,000
$2,357/mo
Zestimate® history
Owner options
List your home for rent
$2,357/mo
Rent Zestimate®
Find your next renter with Zillow Rental Manager. Plus, with online applications, you can quickly screen prospective tenants – for free.
$2,357/mo
Rent Zestimate®
Refinance and save
$2,120/mo
Est. payment
Refinancing to a lower rate could help reduce your monthly payments and save thousands over the life of the loan.
$2,120/mo
Est. payment
Explore your selling options
Work with a Zillow partner agent
Leverage their expertise and Zillow's premium Showcase listings to get your home seen by more buyers.
Get startedList with your own agent
Get your home in front of millions of buyers by listing it on Zillow.
Learn how to do itSell it yourself
Take full control of how buyers see your home on Zillow by listing For Sale by Owner (FSBO).
List your homeWhat's special
Vinyl fenceCorner lotRecently updated kitchenBuilt-in gas ovenGorgeous granite countertops
Zillow last checked:
Listing updated:
Listed by:
Colette M. Weir 610-428-6317,
One Valley Realty LLC
Bought with:
Michael Bernadyn, RS323502
RE/MAX Real Estate
Source: GLVR,MLS#: 759265 Originating MLS: Lehigh Valley MLS
Originating MLS: Lehigh Valley MLSFacts & features
Interior
Bedrooms & bathrooms
- Bedrooms: 4
- Bathrooms: 1
- Full bathrooms: 1
Rooms
- Room types: Four Season, Sunroom
Bedroom
- Description: Ceiling fan, 2 closets
- Level: First
- Dimensions: 12.00 x 11.00
Bedroom
- Level: First
- Dimensions: 10.00 x 9.50
Bedroom
- Level: Second
- Dimensions: 13.00 x 12.00
Bedroom
- Level: Second
- Dimensions: 11.50 x 10.50
Dining room
- Description: Generously sized w/built-ins
- Level: First
- Dimensions: 19.50 x 10.00
Other
- Description: Bathfitters step-in shower updated 2023
- Level: First
- Dimensions: 5.00 x 4.00
Kitchen
- Description: Updated 2021: Granite counters, ceramic backsplash, gas cooktop & wall oven ceiling fan
- Level: First
- Dimensions: 12.00 x 8.00
Living room
- Description: Wall-to-wall carpet, lots of natural lighting
- Level: First
- Dimensions: 14.00 x 13.00
Other
- Description: 3-season carpeted sunroom, enclosed porch
- Level: First
- Dimensions: 19.50 x 8.50
Heating
- Forced Air, Gas
Cooling
- Central Air
Appliances
- Included: Built-In Oven, Dishwasher, Electric Dryer, Gas Cooktop, Gas Oven, Gas Water Heater, Refrigerator, Washer
- Laundry: Electric Dryer Hookup, Main Level
Features
- Dining Area, Separate/Formal Dining Room
- Flooring: Carpet, Linoleum
- Basement: None
Interior area
- Total interior livable area: 1,362 sqft
- Finished area above ground: 1,362
- Finished area below ground: 0
Property
Parking
- Total spaces: 6
- Parking features: Attached, Garage, Off Street, On Street
- Attached garage spaces: 6
- Has uncovered spaces: Yes
Features
- Levels: One and One Half
- Stories: 1.5
- Patio & porch: Enclosed, Patio, Porch
- Exterior features: Patio, Shed
Lot
- Size: 7,100 Square Feet
- Features: Corner Lot, Flat
Details
- Additional structures: Shed(s)
- Parcel number: 641851569878 1
- Zoning: RS
- Special conditions: None
Construction
Type & style
- Home type: SingleFamily
- Architectural style: Cape Cod
- Property subtype: Single Family Residence
Materials
- Brick, Vinyl Siding
- Foundation: Slab
- Roof: Asphalt,Fiberglass
Condition
- Year built: 1952
Utilities & green energy
- Sewer: Public Sewer
- Water: Public
Community & HOA
Community
- Subdivision: Rosemont
Location
- Region: Bethlehem
Financial & listing details
- Price per square foot: $228/sqft
- Tax assessed value: $153,200
- Annual tax amount: $4,401
- Date on market: 9/19/2025
- Cumulative days on market: 19 days
- Listing terms: Cash,Conventional
- Ownership type: Fee Simple
Price history
| Date | Event | Price |
|---|---|---|
| 7/31/2025 | Sold | $310,000-4.6%$228/sqft |
Source:  GLVR #759265 Report a problem GLVR #759265 Report a problem | ||
| 7/2/2025 | Pending sale | $325,000$239/sqft |
Source: GLVR #759265 Report a problem | ||
| 6/12/2025 | Listed for sale | $325,000$239/sqft |
Source: GLVR #759265 Report a problem | ||
Public tax history
| Year | Property taxes | Tax assessment |
|---|---|---|
| 2026 | $4,506 | $153,200 |
| 2025 | $4,506 +3.6% | $153,200 |
| 2024 | $4,351 +0.9% | $153,200 |
| 2023 | $4,313 | $153,200 |
| 2022 | $4,313 -1.2% | $153,200 |
| 2021 | $4,363 +3.3% | $153,200 |
| 2020 | $4,224 +10024% | $153,200 |
| 2019 | $42 | $153,200 |
| 2018 | $42 | $153,200 |
| 2017 | -- | $153,200 |
| 2016 | -- | $153,200 |
| 2015 | -- | $153,200 |
| 2014 | -- | $153,200 +221.2% |
| 2012 | -- | $47,700 |
| 2011 | -- | $47,700 |
| 2010 | -- | $47,700 |
| 2009 | -- | $47,700 |
| 2008 | -- | $47,700 |
| 2007 | -- | $47,700 |
| 2006 | -- | $47,700 |
| 2005 | -- | $47,700 |
| 2004 | -- | $47,700 |
| 2003 | -- | $47,700 |
| 2002 | -- | $47,700 |
| 2000 | -- | $47,700 |
Find assessor info on the county website
Neighborhood: 18018
Nearby homes
- $327,6003 bd1 ba1.4k sqft1246 Andover Rd, Bethlehem, PA 18018Off Market
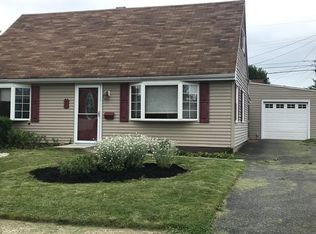
- $320,9003 bd1 ba1.5k sqft2103 Fireside Dr, Bethlehem, PA 18018Off Market
- $310,7004 bd1 ba1.3k sqft1245 W Rosemont Dr, Bethlehem, PA 18018Off Market
- $289,4004 bd1 ba1.1k sqft1240 Andover Rd, Bethlehem, PA 18018Off Market
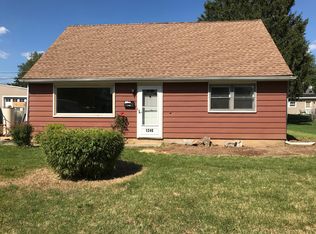
- $250,0003 bd1 ba1.1k sqft2114 Fireside Dr, Bethlehem, PA 18018Sold
- $298,1003 bd1 ba1.1k sqft2129 Fireside Dr, Bethlehem, PA 18018Off Market
- $295,5004 bd1 ba1.1k sqft1239 W Rosemont Dr, Bethlehem, PA 18018Off Market
- $325,0003 bd1 ba1.3k sqft2104 Fireside Dr, Bethlehem, PA 18018Sold
Nearby schools
GreatSchools rating
- 5/10Clearview Elementary SchoolGrades: K-5Distance: 0.4 mi
- 6/10Nitschmann Middle SchoolGrades: 6-8Distance: 1.2 mi
- 3/10Liberty High SchoolGrades: 9-12Distance: 2.4 mi
Schools provided by the listing agent
- Elementary: Clearview Elementary School
- Middle: Nitschman Middle School
- High: Liberty High School
- District: Bethlehem
Source: GLVR. This data may not be complete. We recommend contacting the local school district to confirm school assignments for this home.
Get a cash offer in 3 minutes
Find out how much your home could sell for in as little as 3 minutes with a no-obligation cash offer.
Estimated market value
$324,200
Get a cash offer in 3 minutes
Find out how much your home could sell for in as little as 3 minutes with a no-obligation cash offer.
Estimated market value
$324,200
- Pennsylvania
- Lehigh County
- Bethlehem
- 18018
- 2115 Fireside Dr
