This 4-bedroom 3 bath home sits on a private wooded 2-acre lot in Weymouth Farms. Highland School district. You will fall in love with the updated kitchen with custom cabinets and granite counters, the morning room is full of natural light and offers views of the beautiful backyard. Formal living and dining room, family room has a fireplace, bar, and private office nook. The Master bedroom has a updated master bath and walk in closet with pull down steps to attic space. three addition bedrooms are all ample sized. The home has been freshly painted throughout. The home has an attached 2 car garage, shed, and a wonderful multi-purpose out building that can serve as a myriad of uses. The grounds are full of mature trees and landscaping. Basement js partially finished and was waterproofed 2/2024 with a transferable warranty. This property is a one owner home and is beaming with pride of ownership. Call today for a private showing.
Closed
$555,000
2115 Galilee Oval, Hinckley, OH 44233
4beds
4,022sqft
Single Family Residence
Built in 1974
2 Acres Lot
$635,000 Zestimate®
$138/sqft
$3,464 Estimated rent
Home value
$635,000
$603,000 - $673,000
$3,464/mo
Zestimate® history
Owner options
List your home for rent
$3,464/mo
Rent Zestimate®
Find your next renter with Zillow Rental Manager. Plus, with online applications, you can quickly screen prospective tenants – for free.
$3,464/mo
Rent Zestimate®
Refinance and save
$3,652/mo
Est. payment
Refinancing to a lower rate could help reduce your monthly payments and save thousands over the life of the loan.
$3,652/mo
Est. payment
Explore your selling options
Work with a Zillow partner agent
Leverage their expertise and Zillow's premium Showcase listings to get your home seen by more buyers.
Get startedList with your own agent
Get your home in front of millions of buyers by listing it on Zillow.
Learn how to do itSell it yourself
Take full control of how buyers see your home on Zillow by listing For Sale by Owner (FSBO).
List your homeWhat's special
Updated kitchenFormal livingGranite countersWonderful multi-purpose out buildingMaster bedroomUpdated master bathWalk in closet
Zillow last checked:
Listing updated:
Listed by:
Amy L Hoes amyhoes@gmail.com330-416-1597,
EXP Realty, LLC.,
Ellen M Chaney 330-321-2927,
EXP Realty, LLC.
Bought with:
Renee Vartorella, 337969
Howard Hanna
Source: MLS Now,MLS#: 5017703 Originating MLS: Akron Cleveland Association of REALTORS
Originating MLS: Akron Cleveland Association of REALTORSFacts & features
Interior
Bedrooms & bathrooms
- Bedrooms: 4
- Bathrooms: 3
- Full bathrooms: 2
- 1/2 bathrooms: 1
- Main level bathrooms: 1
Bedroom
- Description: Flooring: Carpet
- Level: Second
- Dimensions: 16 x 13
Bedroom
- Description: Flooring: Carpet
- Level: Second
- Dimensions: 15 x 12
Bedroom
- Description: Flooring: Carpet
- Level: Second
- Dimensions: 16 x 13
Primary bathroom
- Description: Flooring: Carpet
- Level: Second
- Dimensions: 15 x 17
Dining room
- Description: Flooring: Carpet
- Level: First
- Dimensions: 14 x 12
Dining room
- Level: First
- Dimensions: 14 x 10
Family room
- Level: First
- Dimensions: 15 x 22
Laundry
- Level: First
- Dimensions: 8 x 6
Living room
- Description: Flooring: Carpet
- Level: First
- Dimensions: 20 x 14
Office
- Level: First
- Dimensions: 6 x 10
Heating
- Forced Air, Gas, Heat Pump
Cooling
- Heat Pump
Appliances
- Included: Dishwasher, Disposal, Microwave, Range
- Laundry: Laundry Room
Features
- Ceiling Fan(s), Eat-in Kitchen, Granite Counters, Kitchen Island, Bar, Walk-In Closet(s)
- Basement: Partially Finished,Sump Pump
- Number of fireplaces: 1
- Fireplace features: Family Room, Gas
Interior area
- Total structure area: 4,022
- Total interior livable area: 4,022 sqft
- Finished area above ground: 3,136
- Finished area below ground: 886
Property
Parking
- Total spaces: 2
- Parking features: Garage, Garage Door Opener
- Garage spaces: 2
Features
- Levels: Two
- Stories: 2
- Patio & porch: Deck
- Exterior features: Private Yard, Storage
Lot
- Size: 2 Acres
- Features: Cul-De-Sac, Landscaped, Private, Many Trees, Wooded
Details
- Additional structures: Outbuilding, Shed(s)
- Parcel number: 01603C33032
Construction
Type & style
- Home type: SingleFamily
- Architectural style: Contemporary,Colonial
- Property subtype: Single Family Residence
Materials
- Cedar, Stone
- Roof: Asphalt,Fiberglass
Condition
- Year built: 1974
Utilities & green energy
- Sewer: Septic Tank
- Water: Public
Community & HOA
Community
- Subdivision: Weymouth Farms
HOA
- Has HOA: Yes
- Services included: Other
- HOA fee: $100 annually
- HOA name: Weymouth Farms
Location
- Region: Hinckley
Financial & listing details
- Price per square foot: $138/sqft
- Tax assessed value: $575,670
- Annual tax amount: $4,267
- Date on market: 2/15/2024
- Cumulative days on market: 7 days
- Listing terms: Cash,Conventional,FHA,VA Loan
Price history
| Date | Event | Price |
|---|---|---|
| 3/21/2024 | Sold | $555,000+2.8%$138/sqft |
Source:  MLS Now #5017703 Report a problem MLS Now #5017703 Report a problem | ||
| 2/21/2024 | Pending sale | $539,900$134/sqft |
Source: MLS Now #5017703 Report a problem | ||
| 2/15/2024 | Listed for sale | $539,900$134/sqft |
Source: MLS Now #5017703 Report a problem | ||
Public tax history
| Year | Property taxes | Tax assessment |
|---|---|---|
| 2025 | $7,868 +88.6% | $201,480 +84.9% |
| 2024 | $4,171 -2.3% | $108,990 |
| 2023 | $4,268 -1.2% | $108,990 |
| 2022 | $4,317 +7.5% | $108,990 +21% |
| 2021 | $4,016 | $90,080 |
| 2020 | $4,016 -0.4% | $90,080 |
| 2019 | $4,033 +1.5% | $90,080 +5.6% |
| 2018 | $3,974 -0.7% | $85,340 |
| 2017 | $4,002 +7.3% | $85,340 |
| 2016 | $3,730 +2.5% | $85,340 +6% |
| 2015 | $3,639 +0.2% | $80,500 |
| 2014 | $3,630 -0.2% | $80,500 |
| 2013 | $3,637 -5.8% | $80,500 -5% |
| 2012 | $3,860 +1.7% | $84,760 |
| 2011 | $3,795 +13.7% | $84,760 |
| 2010 | $3,337 -3.5% | $84,760 -7.3% |
| 2009 | $3,457 -1.3% | $91,430 |
| 2008 | $3,504 -0.3% | $91,430 |
| 2007 | $3,514 -11.8% | $91,430 +2.5% |
| 2006 | $3,987 -1.1% | $89,190 |
| 2005 | $4,032 -1.4% | $89,190 |
| 2004 | $4,091 +0.6% | $89,190 +4.7% |
| 2003 | $4,066 +1.3% | $85,170 |
| 2002 | $4,014 +99.9% | $85,170 |
| 2001 | $2,008 | $85,170 +9.6% |
| 2000 | -- | $77,740 |
Find assessor info on the county website
Neighborhood: 44233
Nearby homes
- $442,4004 bd3 ba1.6k sqft2099 Galilee Oval, Hinckley, OH 44233Off Market
- $530,0004 bd3 ba2.6k sqft2085 Galilee Oval, Hinckley, OH 44233Off Market
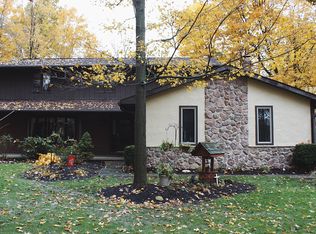
- $410,0004 bd3 ba3.9k sqft2605 Stony Hill Rd, Hinckley, OH 44233Sold

- $468,4004 bd2 ba2k sqft2619 Stony Hill Rd, Hinckley, OH 44233Off Market
- $500,0005 bd3 ba3.7k sqft2585 Stony Hill Rd, Hinckley, OH 44233Sold
- $610,3004 bd4 ba3.3k sqft2069 Galilee Oval, Hinckley, OH 44233Off Market
- $446,3004 bd2 ba2.6k sqft2643 Stony Hill Rd, Hinckley, OH 44233Off Market
- $670,8003 bd3 ba3.4k sqft2114 Galilee Oval, Hinckley, OH 44233Off Market
Nearby schools
GreatSchools rating
- 9/10Hinckley Elementary SchoolGrades: K-5Distance: 2.9 mi
- 8/10Highland Middle SchoolGrades: 6-8Distance: 2.6 mi
- 8/10Highland High SchoolGrades: 9-12Distance: 3.2 mi
Schools provided by the listing agent
- District: Highland LSD Medina- 5205
Source: MLS Now. This data may not be complete. We recommend contacting the local school district to confirm school assignments for this home.
Get a cash offer in 3 minutes
Find out how much your home could sell for in as little as 3 minutes with a no-obligation cash offer.
Estimated market value
$635,000
Get a cash offer in 3 minutes
Find out how much your home could sell for in as little as 3 minutes with a no-obligation cash offer.
Estimated market value
$635,000
- Ohio
- Medina County
- Hinckley
- 44233
- 2115 Galilee Oval
Nearby cities
Nearby zip codes
Other Hinckley Topics
