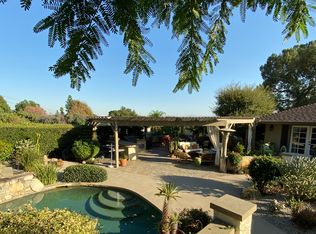
Find yourself home at 2115 Gardi Street in the City of Bradbury where you will discover a tastefully updated home attractively set above street level on a sprawling 20,084 sqft lot, and ideally positioned near the end of a quiet cul-de-sac revealing a scenic hillside backdrop by day and the flicker of city lights by night. This home will impress with a sought-after, sun-filled floorplan of four bedrooms and three baths proportioned nicely within the 2,292 square feet of living space and showcases effortless flow between the large common rooms and the convenience of having the bedrooms separated nicely for quiet retreat. Upon entry buyers will enjoy a foyer that flaunts the openness and spaciousness of the home. The well-sized living room features picture windows, a central fireplace and hearth, flow to the covered patio and smooth passage into the adjacent great-room where family and friends will gather comfortably for added entertaining area and maximum flexibility. The home features an updated kitchen/dining/family space with loads of extra storage in an adjacent pantry large enough for a built-in desk for the most organized home cooks and work-from-home convenience. All bedrooms are located on the east side of the home off a central hallway. A generously sized primary suite is found at the end of the hall offering maximum privacy, natural light from the south-facing windows, a walk-in closet and dressing area and a large updated full bath with double sink vanity, separate shower and spa tub. The three remaining bedrooms are all nicely sized and share a three-quarter bath. Enjoy the small-town benefits and quiet surroundings of Bradbury, in addition to the close proximity to the popular Duarte Bike & Walking Trail as well as the beauty of the equine trails and properties. Close to the award-wining CSArts/San Gabriel Valley campus as well as the Duarte Unified STEAM Academy. This peaceful location will welcome you home each and every day while gifting residents ease of access to the 605 and 210 freeways, closeness to the City of Hope, Pasadena and the many foothill communities.
Sold for $1,650,000
Listed by: COMPASS • Diane Scalzo • Contact: 626-437-5795
Bought with: COMPASS
Tax assessed value
$1,650,000
2115 Gardi St, Bradbury, CA 91008
4beds
2,292sqft
Single Family Residence
Built in 1959
0.46 Acres Lot
$1,677,800 Zestimate®
$720/sqft
$6,733 Estimated rent
Home value
$1,677,800
$1.58M - $1.78M
$6,733/mo
Zestimate® history
Owner options
List your home for rent
$6,733/mo
Rent Zestimate®
Find your next renter with Zillow Rental Manager. Plus, with online applications, you can quickly screen prospective tenants – for free.
$6,733/mo
Rent Zestimate®
Refinance and save
$10,403/mo
Est. payment
Refinancing to a lower rate could help reduce your monthly payments and save thousands over the life of the loan.
$10,403/mo
Est. payment
Explore your selling options
Work with a Zillow partner agent
Leverage their expertise and Zillow's premium Showcase listings to get your home seen by more buyers.
Get startedList with your own agent
Get your home in front of millions of buyers by listing it on Zillow.
Learn how to do itSell it yourself
Take full control of how buyers see your home on Zillow by listing For Sale by Owner (FSBO).
List your homeWhat's special
Zillow last checked:
Listing updated:
Listed by:
Diane Scalzo DRE #02036286 626-437-5795,
COMPASS,
Jules Ibrao DRE #01477666 626-255-8029,
COMPASS
Bought with:
Jake Lazere, DRE #02135438
COMPASS
Jennifer Parker-Stanton, DRE #01728184
COMPASS
Source: CRMLS,MLS#: P1-19276 Originating MLS: California Regional MLS (Ventura & Pasadena-Foothills AORs)
Originating MLS: California Regional MLS (Ventura & Pasadena-Foothills AORs)Facts & features
Interior
Bedrooms & bathrooms
- Bedrooms: 4
- Bathrooms: 3
- Full bathrooms: 1
- 3/4 bathrooms: 1
- 1/2 bathrooms: 1
Rooms
- Room types: Bedroom, Family Room, Foyer, Great Room, Kitchen, Living Room, Primary Bedroom, Other
Primary bedroom
- Features: Primary Suite
Primary bedroom
- Features: Main Level Primary
Bedroom
- Features: Bedroom on Main Level
Bathroom
- Features: Bathtub, Dual Sinks, Separate Shower
Kitchen
- Features: Built-in Trash/Recycling, Butler's Pantry, Granite Counters, Kitchen/Family Room Combo, Pots & Pan Drawers, Self-closing Cabinet Doors, Self-closing Drawers
Other
- Features: Walk-In Closet(s)
Heating
- Central
Cooling
- Central Air
Appliances
- Included: Dishwasher, Gas Cooktop, Gas Oven, Gas Range, Gas Water Heater, Microwave, Refrigerator, Water Heater, Dryer, Washer
- Laundry: Inside
Features
- Breakfast Bar, Eat-in Kitchen, Granite Counters, Bedroom on Main Level, Entrance Foyer, Main Level Primary, Primary Suite, Walk-In Closet(s)
- Flooring: Carpet, Tile
- Windows: Shutters
- Has fireplace: Yes
- Fireplace features: Gas Starter, Living Room
- Common walls with other units/homes: No Common Walls
Interior area
- Total interior livable area: 2,292 sqft
Property
Parking
- Total spaces: 2
- Parking features: Garage - Attached
- Attached garage spaces: 2
Accessibility
- Accessibility features: Low Pile Carpet, No Stairs
Features
- Levels: One
- Stories: 1
- Patio & porch: Concrete, Covered, Patio, Stone
- Pool features: None
- Spa features: None
- Has view: Yes
- View description: City Lights, Hills
Lot
- Size: 0.46 Acres
- Features: Back Yard, Cul-De-Sac, Front Yard, Sprinklers In Rear, Sprinklers In Front, Near Park
Details
- Parcel number: 8527020026
- Zoning: BRR120000
- Special conditions: Trust
- Horse amenities: Riding Trail
Construction
Type & style
- Home type: SingleFamily
- Architectural style: Traditional
- Property subtype: Single Family Residence
Materials
- Foundation: Raised
- Roof: Composition
Condition
- Turnkey
- Year built: 1959
Utilities & green energy
- Sewer: Public Sewer
- Water: Public
- Utilities for property: Natural Gas Connected, Sewer Connected
Community & HOA
Community
- Features: Biking, Foothills, Horse Trails, Valley, Park
- Security: Security System
Location
- Region: Bradbury
Financial & listing details
- Price per square foot: $720/sqft
- Tax assessed value: $1,650,000
- Annual tax amount: $21,943
- Date on market: 9/17/2024
- Cumulative days on market: 14 days
- Listing terms: Cash to New Loan
- Inclusions: All appliances, Vivent security system (buyer can transfer) shed located on the side yard and safe in the garage.
- Exclusions: All staging furniture inside and out.
- Road surface type: Paved
Price history
| Date | Event | Price |
|---|---|---|
| 10/16/2024 | Sold | $1,650,000+20%$720/sqft |
Source:  CRMLS #P1-19276 Report a problem CRMLS #P1-19276 Report a problem | ||
| 10/10/2024 | Pending sale | $1,375,000$600/sqft |
Source: CRMLS #P1-19276 Report a problem | ||
| 10/1/2024 | Contingent | $1,375,000$600/sqft |
Source: CRMLS #P1-19276 Report a problem | ||
| 9/17/2024 | Listed for sale | $1,375,000+245.5%$600/sqft |
Source: CRMLS #P1-19276 Report a problem | ||
| 5/1/2001 | Sold | $398,000$174/sqft |
Source: Public Record Report a problem | ||
Public tax history
| Year | Property taxes | Tax assessment |
|---|---|---|
| 2025 | $21,943 +137.6% | $1,650,000 +147.6% |
| 2024 | $9,234 +3.5% | $666,521 +2% |
| 2023 | $8,923 +3.1% | $653,453 +2% |
| 2022 | $8,656 +1.3% | $640,641 +2% |
| 2021 | $8,548 +6.6% | $628,081 +1% |
| 2020 | $8,021 | $621,642 +2% |
| 2019 | $8,021 +6.7% | $609,454 +2% |
| 2018 | $7,514 | $597,505 +2% |
| 2017 | $7,514 +3.4% | $585,790 +2% |
| 2016 | $7,265 +2% | $574,305 +1.5% |
| 2015 | $7,119 +3.3% | $565,680 +2% |
| 2014 | $6,889 | $554,600 +3.6% |
| 2012 | -- | $535,584 +2% |
| 2011 | -- | $525,083 +13% |
| 2010 | -- | $464,601 -0.2% |
| 2009 | -- | $465,706 +2% |
| 2008 | -- | $456,576 +2% |
| 2007 | -- | $447,624 +2% |
| 2006 | -- | $438,848 |
| 2005 | -- | $438,848 +4% |
| 2004 | -- | $421,809 +1.9% |
| 2003 | -- | $414,079 +2% |
| 2002 | -- | $405,960 +214.1% |
| 2000 | -- | $129,255 |
Find assessor info on the county website
Neighborhood: 91008
Nearby homes
- $1,668,4005 bd3 ba3k sqft2127 Gardi St, Bradbury, CA 91008Off Market
- $2,013,6006 bd3 ba3.2k sqft2107 Gardi St, Bradbury, CA 91008Off Market
- $1,786,6004 bd3 ba2.3k sqft637 Fairlee Ave, Bradbury, CA 91008Off Market

- $1,490,9005 bd3 ba3.1k sqft2133 Gardi St, Bradbury, CA 91008Off Market
- $1,772,8005 bd4 ba3.2k sqft2116 Gardi St, Bradbury, CA 91008Off Market
- $1,563,5005 bd3 ba3.3k sqft2108 Gardi St, Bradbury, CA 91008Off Market
- $1,850,6004 bd3 ba3.1k sqft2051 Gardi St, Bradbury, CA 91008Off Market
- $1,379,9004 bd3 ba2.5k sqft2122 Gardi St, Bradbury, CA 91008Off Market
Nearby schools
GreatSchools rating
- 5/10Royal Oaks Elementary SchoolGrades: K-8Distance: 0.4 mi
- 7/10Duarte High SchoolGrades: 9-12Distance: 0.8 mi
Get a cash offer in 3 minutes
Find out how much your home could sell for in as little as 3 minutes with a no-obligation cash offer.
Estimated market value
$1,677,800
Get a cash offer in 3 minutes
Find out how much your home could sell for in as little as 3 minutes with a no-obligation cash offer.
Estimated market value
$1,677,800
- California
- Los Angeles County
- Bradbury
- 91008
- 2115 Gardi St
Nearby cities
Nearby zip codes
Other Bradbury Topics
