MULTIPLE OFFERS RECEIVED. BEST AND FINAL DUE BY MONDAY 9AM. Oversized corner lot. Lush landscaping. A backyard that feels like your own private garden retreat. Welcome to this beautifully updated 4 bedroom, 2 and a half bath home in the highly sought-after Duck Creek neighborhood in Richardson. Inside, you’ll find hand-scraped wood floors, an inviting layout, and thoughtfully designed and updated living spaces. Exceptionally well cared for, this home carries a warmth and character that is immediately felt. The kitchen features a built-in bench beneath a large picture window overlooking the backyard. Ideally located just minutes from President George Bush Turnpike and 75, with easy access to shopping, dining, and major employment hubs like CityLine.
Homes offering this level of care, location, and charm at this price point are rare.
Sold
Price Unknown
2115 Goldenrod Dr, Richardson, TX 75081
4beds
2,108sqft
Single Family Residence
Built in 1975
10,628 Square Feet Lot
$490,000 Zestimate®
$--/sqft
$2,594 Estimated rent
Home value
$490,000
$451,000 - $534,000
$2,594/mo
Zestimate® history
Owner options
List your home for rent
$2,594/mo
Rent Zestimate®
Find your next renter with Zillow Rental Manager. Plus, with online applications, you can quickly screen prospective tenants – for free.
$2,594/mo
Rent Zestimate®
Refinance and save
Refinancing to a lower rate could help reduce your monthly payments and save thousands over the life of the loan.
Explore your selling options
Work with a Zillow partner agent
Leverage their expertise and Zillow's premium Showcase listings to get your home seen by more buyers.
Get startedList with your own agent
Get your home in front of millions of buyers by listing it on Zillow.
Learn how to do itSell it yourself
Take full control of how buyers see your home on Zillow by listing For Sale by Owner (FSBO).
List your homeWhat's special
Hand-scraped wood floorsInviting layoutOversized corner lotLush landscaping
Zillow last checked:
Listing updated:
Listed by:
Brittney Maez 0785110 214-705-7705,
Vivo Realty 214-705-7705
Bought with:
John Papadopoulos, 0583063
Jones-Papadopoulos & Co
Source: NTREIS,MLS#: 21234002
Facts & features
Interior
Bedrooms & bathrooms
- Bedrooms: 4
- Bathrooms: 3
- Full bathrooms: 2
- 1/2 bathrooms: 1
Primary bedroom
- Features: En Suite Bathroom
- Level: First
- Dimensions: 14 x 14
Bedroom
- Level: First
- Dimensions: 11 x 12
Bedroom
- Level: First
- Dimensions: 11 x 12
Bedroom
- Level: Fourth
- Dimensions: 10 x 9
Dining room
- Level: First
- Dimensions: 20 x 11
Living room
- Level: First
- Dimensions: 17 x 18
Utility room
- Level: First
- Dimensions: 6 x 7
Heating
- Central
Cooling
- Central Air, Ceiling Fan(s)
Appliances
- Included: Dishwasher, Electric Range, Disposal, Gas Water Heater, Refrigerator, Vented Exhaust Fan
- Laundry: Washer Hookup, Dryer Hookup, ElectricDryer Hookup, Laundry in Utility Room
Features
- Eat-in Kitchen, High Speed Internet, Cable TV, Vaulted Ceiling(s), Walk-In Closet(s)
- Flooring: Hardwood
- Windows: Bay Window(s)
- Has basement: No
- Number of fireplaces: 1
- Fireplace features: Gas Starter, Living Room, Masonry, Raised Hearth, Wood Burning
Interior area
- Total interior livable area: 2,108 sqft
Property
Parking
- Total spaces: 2
- Parking features: Alley Access, Concrete, Driveway, Epoxy Flooring, Garage, Garage Door Opener, Inside Entrance, Kitchen Level, Lighted, Paved, Garage Faces Rear
- Attached garage spaces: 2
Features
- Levels: One
- Stories: 1
- Patio & porch: Patio
- Exterior features: Lighting, Rain Gutters
- Pool features: None
- Fencing: None
Lot
- Size: 10,628 Square Feet
- Features: Back Yard, Corner Lot, Lawn, Landscaped, Few Trees
Details
- Parcel number: 42106600040120000
- Other equipment: TV Antenna
Construction
Type & style
- Home type: SingleFamily
- Architectural style: Traditional,Detached
- Property subtype: Single Family Residence
Materials
- Brick
- Foundation: Slab
- Roof: Composition
Condition
- Year built: 1975
Utilities & green energy
- Sewer: Public Sewer
- Water: Public
- Utilities for property: Natural Gas Available, Sewer Available, Underground Utilities, Water Available, Cable Available
Community & HOA
Community
- Features: Sidewalks
- Security: Carbon Monoxide Detector(s), Smoke Detector(s)
- Subdivision: Meadowcreek Sec 03
HOA
- Has HOA: No
Location
- Region: Richardson
Financial & listing details
- Tax assessed value: $405,300
- Annual tax amount: $8,841
- Date on market: 4/23/2026
- Cumulative days on market: 3 days
- Listing terms: Assumable,Cash,Conventional,FHA,VA Loan
Price history
| Date | Event | Price |
|---|---|---|
| 5/22/2026 | Sold | -- |
Source: NTREIS #21234002 Report a problem | ||
| 5/15/2026 | Pending sale | $489,900$232/sqft |
Source: NTREIS #21234002 Report a problem | ||
| 4/27/2026 | Contingent | $489,900$232/sqft |
Source: NTREIS #21234002 Report a problem | ||
| 4/23/2026 | Listed for sale | $489,900$232/sqft |
Source: NTREIS #21234002 Report a problem | ||
Public tax history
| Year | Property taxes | Tax assessment |
|---|---|---|
| 2025 | $1,741 +11.3% | $405,300 |
| 2024 | $1,564 +7.2% | $405,300 +18.4% |
| 2023 | $1,459 -3.9% | $342,340 |
| 2022 | $1,519 +4.4% | $342,340 +41.8% |
| 2021 | $1,454 +3.9% | $241,500 |
| 2020 | $1,400 +16.3% | $241,500 +3.7% |
| 2019 | $1,203 +6.4% | $232,870 |
| 2018 | $1,130 -49.5% | $232,870 +18.8% |
| 2017 | $2,238 +3.1% | $196,030 |
| 2016 | $2,171 -5% | $196,030 +35.7% |
| 2015 | $2,286 | $144,510 -3% |
| 2014 | $2,286 | $148,950 |
| 2013 | -- | -- |
| 2012 | -- | -- |
| 2011 | -- | -- |
| 2010 | -- | -- |
| 2009 | -- | -- |
| 2008 | -- | -- |
| 2007 | -- | -- |
| 2005 | -- | -- |
| 2004 | -- | -- |
| 2003 | -- | -- |
| 2002 | -- | -- |
| 2001 | -- | -- |
Find assessor info on the county website
Neighborhood: Duck Creek
Nearby homes
- $--3 bd3 ba2.3k sqft2113 Goldenrod Dr, Richardson, TX 75081Sold

- $402,3003 bd2 ba1.9k sqft2110 Scarlet Oak Dr, Richardson, TX 75081Off Market
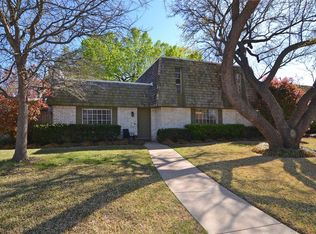
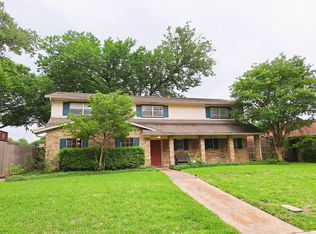
- $427,0004 bd3 ba2.3k sqft2108 Scarlet Oak Dr, Richardson, TX 75081Off Market
- $--4 bd3 ba2.1k sqft2111 Goldenrod Dr, Richardson, TX 75081Sold

- $432,6004 bd2 ba2.1k sqft216 Mistletoe Dr, Richardson, TX 75081Off Market
- $406,9004 bd2 ba2.2k sqft214 Mistletoe Dr, Richardson, TX 75081Off Market
- $377,3003 bd3 ba2.1k sqft2110 Goldenrod Dr, Richardson, TX 75081Off Market
- $401,6003 bd2 ba1.9k sqft2106 Scarlet Oak Dr, Richardson, TX 75081Off Market
Nearby schools
GreatSchools rating
- 7/10Dartmouth Elementary SchoolGrades: PK-6Distance: 0.4 mi
- 5/10Apollo Junior High SchoolGrades: 7-8Distance: 0.6 mi
- 4/10Berkner High SchoolGrades: 9-12Distance: 1 mi
Schools provided by the listing agent
- Elementary: Dartmouth
- Middle: Apollo
- High: Berkner
- District: Richardson ISD
Source: NTREIS. This data may not be complete. We recommend contacting the local school district to confirm school assignments for this home.
Get a cash offer in 3 minutes
Find out how much your home could sell for in as little as 3 minutes with a no-obligation cash offer.
Estimated market value
$490,000
Get a cash offer in 3 minutes
Find out how much your home could sell for in as little as 3 minutes with a no-obligation cash offer.
Estimated market value
$490,000
- Texas
- Dallas County
- Richardson
- 75081
- Duck Creek
- 2115 Goldenrod Dr
Nearby cities
Nearby neighborhoods
Nearby zip codes
Other Richardson Topics
