This beautifully remodeled 2-bedroom, 1-bathroom ranch is a true gem and won't last long! The spacious family room, complete with a cozy fireplace and large bay windows, is filled with natural light, creating a warm and inviting atmosphere. The charming wooden-covered front porch adds curb appeal and offers a perfect spot to relax. Inside, the home has been thoughtfully updated with brand-new flooring, fresh paint, and recessed lighting throughout. The bright and open kitchen features brand new modern quartz countertops, a new faucet, modern cabinets, and stainless steel appliances-perfect for entertaining. Two good sized bedrooms have brand new flooring, new paint and are conveniently located next to the full bathroom. The updated bathroom boasts a sleek new vanity. Need more space and privacy? The versatile Bonus room in the garage is ready to be your home gym, music room, storage space, craft room or a cozy hangout area. With a washer and dryer included, this home is move-in ready! Step outside to the well-maintained wood deck-ideal for weekend barbecues or simply enjoying the peaceful yard. The exterior vinyl is in excellent condition, offering easy upkeep. Located just one block from Route 30, this home is perfectly positioned near restaurants and shops, and it's only 10 minutes from Costco. Homes like this, with so many updates and such a great location, are in high demand-schedule your showing today and don't miss out on this opportunity!
Closed
$235,000
2115 Greengold St, Crest Hill, IL 60403
2beds
778sqft
Single Family Residence
Built in ----
8,250 Square Feet Lot
$251,000 Zestimate®
$302/sqft
$1,802 Estimated rent
Home value
$251,000
$233,000 - $269,000
$1,802/mo
Zestimate® history
Owner options
List your home for rent
$1,802/mo
Rent Zestimate®
Find your next renter with Zillow Rental Manager. Plus, with online applications, you can quickly screen prospective tenants – for free.
$1,802/mo
Rent Zestimate®
Refinance and save
$1,796/mo
Est. payment
Refinancing to a lower rate could help reduce your monthly payments and save thousands over the life of the loan.
$1,796/mo
Est. payment
Explore your selling options
Work with a Zillow partner agent
Leverage their expertise and Zillow's premium Showcase listings to get your home seen by more buyers.
Get startedList with your own agent
Get your home in front of millions of buyers by listing it on Zillow.
Learn how to do itSell it yourself
Take full control of how buyers see your home on Zillow by listing For Sale by Owner (FSBO).
List your homeWhat's special
Cozy fireplaceModern quartz countertopsVersatile bonus roomUpdated bathroomRecessed lightingFresh paintLarge bay windows
Zillow last checked:
Listing updated:
Listed by:
Crisa Barriball 630-474-1144,
@properties Christies International Real Estate
Bought with:
Cynthia Chavez
Century 21 Circle
Source: MRED as distributed by MLS GRID,MLS#: 12181005
Facts & features
Interior
Bedrooms & bathrooms
- Bedrooms: 2
- Bathrooms: 1
- Full bathrooms: 1
Rooms
- Room types: Bonus Room
Primary bedroom
- Features: Flooring (Wood Laminate), Bathroom (Full)
- Level: Main
- Area: 110 Square Feet
- Dimensions: 11X10
Bedroom 2
- Features: Flooring (Wood Laminate)
- Level: Main
- Area: 90 Square Feet
- Dimensions: 10X9
Bonus room
- Features: Flooring (Other)
- Level: Main
- Area: 140 Square Feet
- Dimensions: 14X10
Dining room
- Features: Flooring (Wood Laminate)
- Level: Main
- Area: 120 Square Feet
- Dimensions: 10X12
Kitchen
- Features: Kitchen (Eating Area-Table Space, Updated Kitchen), Flooring (Wood Laminate), Window Treatments (Skylight(s))
- Level: Main
- Area: 80 Square Feet
- Dimensions: 10X8
Laundry
- Level: Main
- Area: 40 Square Feet
- Dimensions: 10X4
Living room
- Features: Flooring (Wood Laminate), Window Treatments (Bay Window(s))
- Level: Main
- Area: 176 Square Feet
- Dimensions: 16X11
Heating
- Natural Gas, Forced Air
Cooling
- Central Air
Appliances
- Included: Microwave, Dishwasher, Washer, Dryer, Stainless Steel Appliance(s)
- Laundry: Main Level, In Unit
Features
- 1st Floor Bedroom, 1st Floor Full Bath, High Ceilings
- Flooring: Laminate
- Windows: Skylight(s)
- Basement: Crawl Space
- Number of fireplaces: 1
- Fireplace features: Wood Burning, Family Room
Interior area
- Total structure area: 778
- Total interior livable area: 778 sqft
Property
Parking
- Total spaces: 3
- Parking features: Asphalt, On Site, Garage Owned, Detached, Garage
- Garage spaces: 3
Accessibility
- Accessibility features: No Disability Access
Features
- Stories: 1
- Patio & porch: Deck
Lot
- Size: 8,250 Square Feet
- Dimensions: 165X50
Details
- Additional structures: Storage
- Parcel number: 1104311180190000
- Special conditions: None
Construction
Type & style
- Home type: SingleFamily
- Property subtype: Single Family Residence
Materials
- Vinyl Siding
Condition
- New construction: No
- Major remodel year: 2024
Utilities & green energy
- Electric: 100 Amp Service
- Sewer: Public Sewer
- Water: Public
Community & HOA
Community
- Subdivision: Richland
HOA
- Services included: None
Location
- Region: Crest Hill
Financial & listing details
- Price per square foot: $302/sqft
- Tax assessed value: $173,493
- Annual tax amount: $3,434
- Date on market: 10/4/2024
- Listing terms: Conventional
- Ownership: Fee Simple
Price history
| Date | Event | Price |
|---|---|---|
| 12/23/2024 | Sold | $235,000-4.1%$302/sqft |
Source:  MRED as distributed by MLS GRID #12181005 Report a problem MRED as distributed by MLS GRID #12181005 Report a problem | ||
| 12/7/2024 | Pending sale | $245,000$315/sqft |
Source: MRED as distributed by MLS GRID #12181005 Report a problem | ||
| 11/19/2024 | Contingent | $245,000$315/sqft |
Source: MRED as distributed by MLS GRID #12181005 Report a problem | ||
| 10/24/2024 | Price change | $245,000-2%$315/sqft |
Source: MRED as distributed by MLS GRID #12181005 Report a problem | ||
| 10/4/2024 | Listed for sale | $249,900+48.8%$321/sqft |
Source: MRED as distributed by MLS GRID #12181005 Report a problem | ||
| 8/21/2024 | Sold | $168,000+40.5%$216/sqft |
Source: Public Record Report a problem | ||
| 7/6/2017 | Sold | $119,600+19.7%$154/sqft |
Source: Public Record Report a problem | ||
| 3/20/2015 | Listing removed | $99,900$128/sqft |
Source: RE/MAX Impact RMNI- IL #08680667 Report a problem | ||
| 10/31/2014 | Pending sale | $99,900$128/sqft |
Source: RE/MAX IMPACT #08680667 Report a problem | ||
| 10/7/2014 | Price change | $99,900-9.1%$128/sqft |
Source: RE/MAX IMPACT #08680667 Report a problem | ||
| 7/24/2014 | Listed for sale | $109,900-12.1%$141/sqft |
Source: RE/MAX IMPACT #08680667 Report a problem | ||
| 7/18/2003 | Sold | $125,000$161/sqft |
Source: Public Record Report a problem | ||
Public tax history
| Year | Property taxes | Tax assessment |
|---|---|---|
| 2024 | $4,022 +7% | $57,831 +11.4% |
| 2023 | $3,759 +9.5% | $51,918 +12.6% |
| 2022 | $3,434 +6.1% | $46,089 +6.4% |
| 2021 | $3,236 +3.1% | $43,313 +3.4% |
| 2020 | $3,140 +6.1% | $41,889 +5.5% |
| 2019 | $2,958 +9.2% | $39,705 +10.3% |
| 2018 | $2,708 +6.4% | $35,990 +5.9% |
| 2017 | $2,546 +5.2% | $33,976 +6.7% |
| 2016 | $2,421 +7.5% | $31,842 +5.1% |
| 2015 | $2,252 | $30,297 +5% |
| 2014 | $2,252 -0.8% | $28,855 -3% |
| 2013 | $2,270 -7.7% | $29,747 -13% |
| 2012 | $2,459 -3.8% | $34,192 -11% |
| 2011 | $2,557 -2.6% | $38,418 -10.5% |
| 2010 | $2,624 +14.2% | $42,918 -6% |
| 2009 | $2,297 +0.3% | $45,657 |
| 2008 | $2,290 | $45,657 +3.5% |
| 2007 | -- | $44,092 +8% |
| 2006 | $2,048 +4.6% | $40,826 +19.9% |
| 2005 | $1,958 +12.7% | $34,037 +13% |
| 2004 | $1,737 -1.8% | $30,121 +5.1% |
| 2003 | $1,768 +4.9% | $28,662 +8.1% |
| 2002 | $1,686 +4% | $26,525 +2% |
| 2001 | $1,622 +2.8% | $26,000 +4.1% |
| 2000 | $1,577 | $24,973 |
Find assessor info on the county website
Neighborhood: 60403
Nearby homes
- $238,8003 bd1 ba1k sqft2117 Greengold St, Crest Hill, IL 60403Off Market
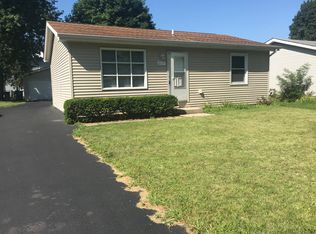
- $277,200-- bd-- ba1k sqft2111 Greengold St, Crest Hill, IL 60403Off Market
- $32,457-- bd-- ba-- sqftPlainfield Rd, Crest hill, IL 60403Off Market
- $266,800-- bd-- ba768 sqft2119 Greengold St, Crest Hill, IL 60403Off Market
- $245,1003 bd1 ba1k sqft2121 Greengold St, Crest Hill, IL 60403Off Market
- $252,1003 bd1 ba1k sqft2114 Greengold St, Crest Hill, IL 60403Off Market
- $264,1003 bd-- ba1.3k sqft2109 Greengold St, Crest Hill, IL 60403Off Market
- $54,444-- bd-- ba-- sqft2109 Greengold St, Crest Hill, IL 60403Off Market
Nearby schools
GreatSchools rating
- 7/10Richland Elementary SchoolGrades: PK-8Distance: 0.4 mi
- 10/10Lockport Township High School EastGrades: 9-12Distance: 5.7 mi
Schools provided by the listing agent
- Elementary: Richland Elementary School
- Middle: Richland Elementary School
- High: Lockport Township High School
- District: 88A
Source: MRED as distributed by MLS GRID. This data may not be complete. We recommend contacting the local school district to confirm school assignments for this home.
Get a cash offer in 3 minutes
Find out how much your home could sell for in as little as 3 minutes with a no-obligation cash offer.
Estimated market value
$251,000
Get a cash offer in 3 minutes
Find out how much your home could sell for in as little as 3 minutes with a no-obligation cash offer.
Estimated market value
$251,000
- Illinois
- Will County
- Crest Hill
- 60403
- 2115 Greengold St
Nearby cities
Nearby zip codes
Other Crest Hill Topics
